

189 Gilbert Road, Elko, GA, 31025
189 Gilbert RoadElko, GA 31025
Mortgage Calculator
Monthly Payment (Est.)
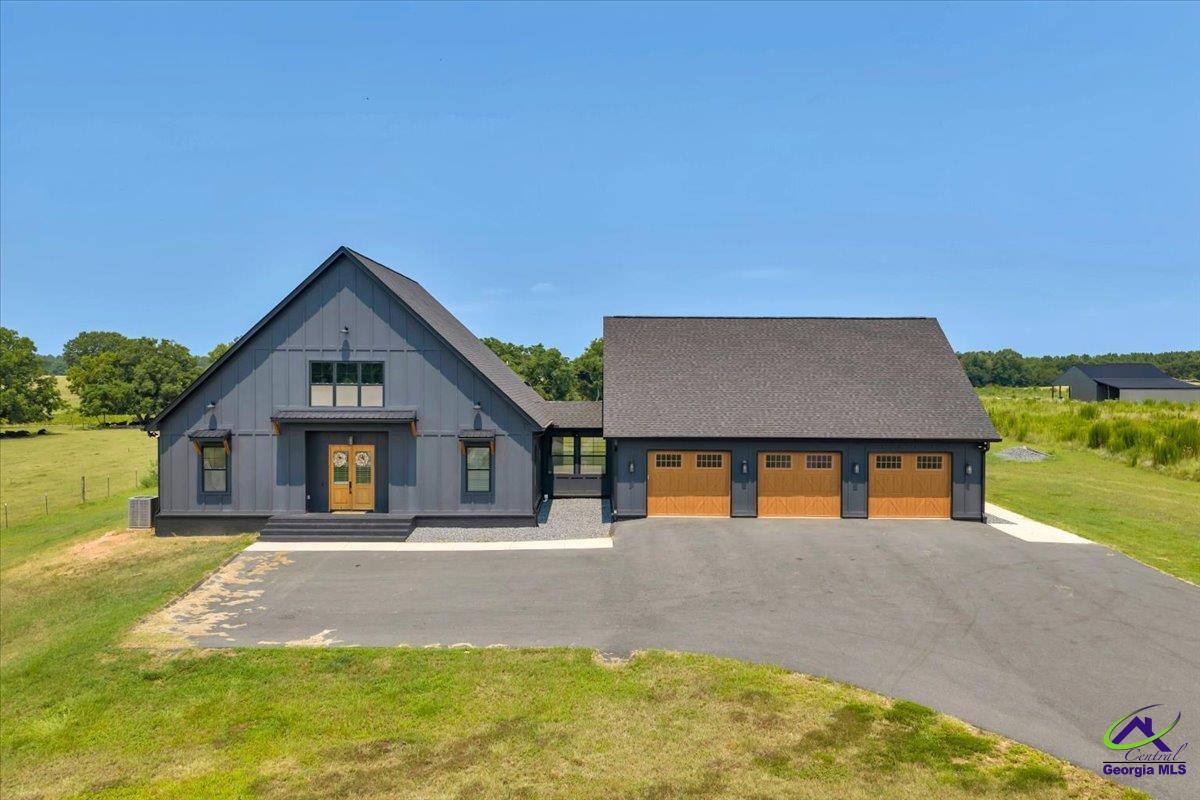
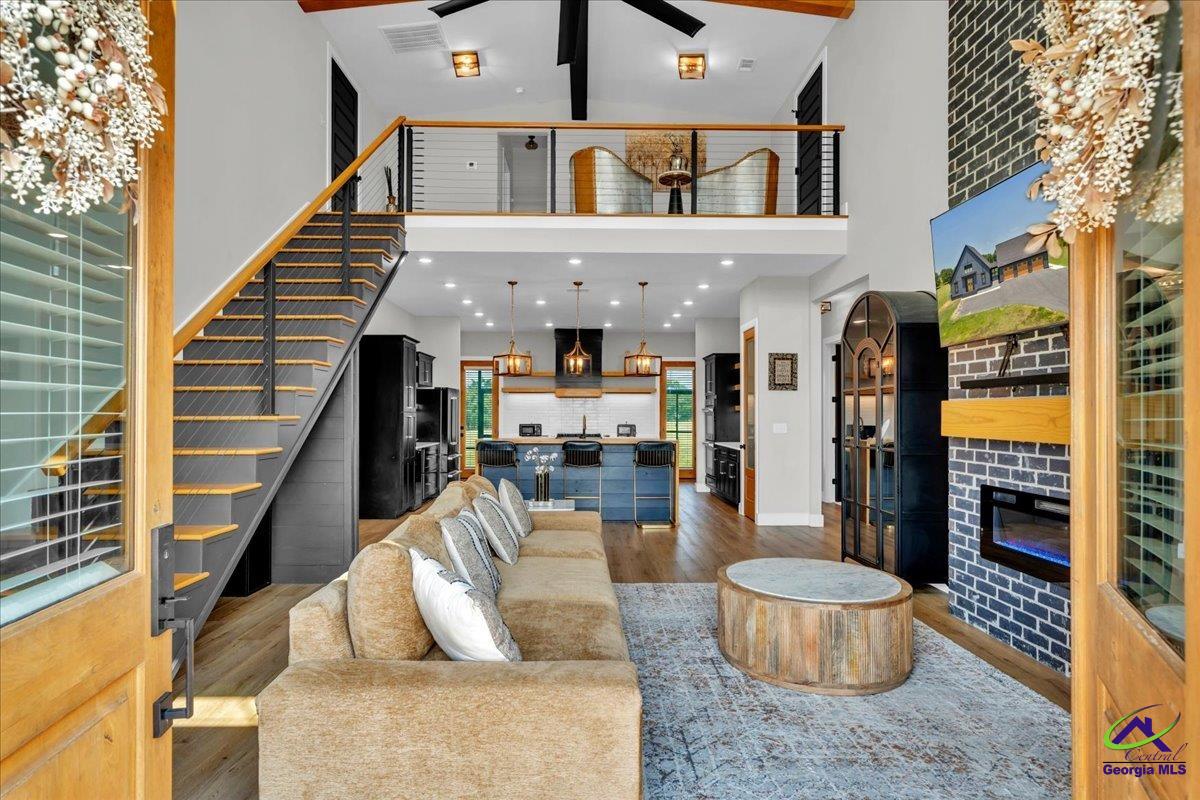
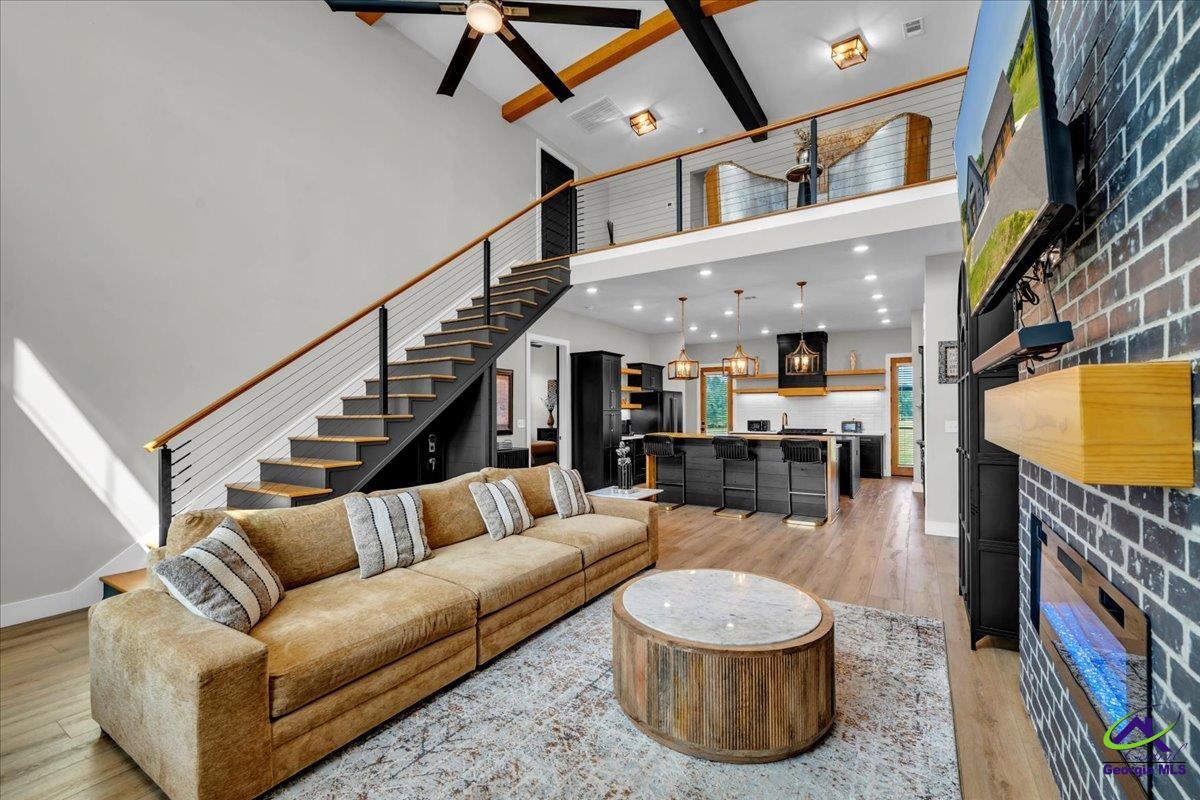
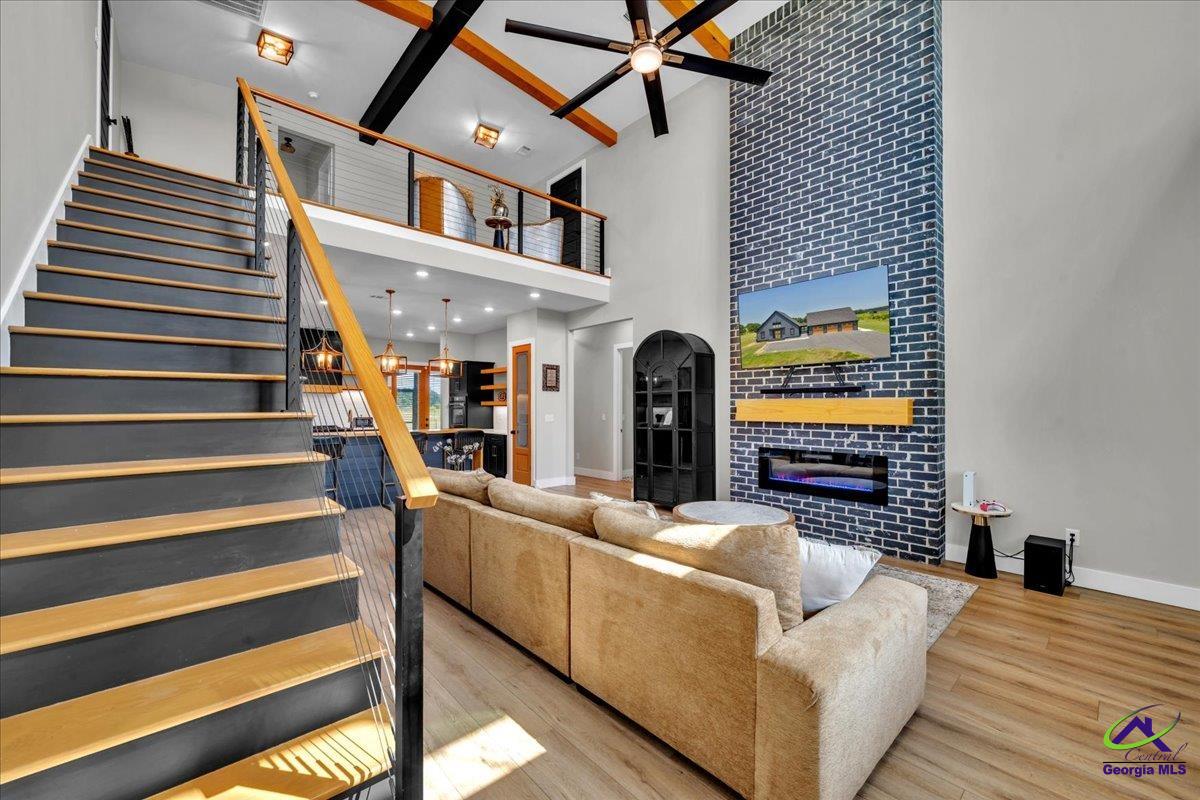
$3,764THE BLACK BARNDO ON YOUR PINTEREST BOARD! Two homes in one extraordinary estate. Luxury, land, privacy, and a turnkey lifestyle—all on 3.47 picturesque acres overlooking a peaceful pond in the highly sought after Elko area just minutes from historic downtown Perry, the Georgia National Fairgrounds, and I-75. Welcome home to 189 Gilbert Road, a custom Modern Farmhouse Estate and working sheep farm with flock and equipment to remain if you so choose. The home boasts 3,450 sq. ft. of living space with 6 beds, 6 baths, a 3-car garage, and a private entry for the guest residence/ADU. This one-of-a-kind designer property is ideal for modern family living, multigenerational households, extended guests, executive accommodations, or potential income-producing use. The striking black board-and-batten exterior sets the tone. Inside, soaring 23-ft. vaulted ceilings, exposed beams, dramatic walls of windows and a floor-to-ceiling brick fireplace create a great room that is both impressive and inviting. At the heart of the home is an amazing chef's kitchen featuring two oversized waterfall islands, illuminated floating shelves, premium ZLINE appliances, and custom cabinetry. A hidden walk-in pantry/kitchen provides additional prep space and abundant storage, keeping the main kitchen beautiful and ready for true entertaining. There are so many wonderful surprises to find inside this gorgeous home: an upstairs loft, a large flex space, a walk-thru shower with rainfall showerhead, Schluter shower systems, Delta finishes, premium trim throughout, three fireplaces, a pet bath, a limestone covered breezeway that can be used as a drop zone, and eight different types of flooring, yet everything works so seamlessly together And it comes completely furnished if you desire! Step outside to the spectacular 44 ft. screened porch overlooking the pond and fenced pasture—the perfect setting for morning coffee, outdoor dining, family gatherings, and unforgettable Middle Georgia sunsets. A SECOND HOME—NOT JUST A GUEST SUITE. The private guest residence/ADU offers its own facade and entrance hidden behind the garage - you don't even realize it's there! What a gem with its 11-ft. ceilings, full kitchen, large corner pantry, designer finishes, walk-in shower, spacious living room, 2 bedrooms, 2 full bathrooms and a dedicated laundry room with washer and dryer. It provides genuine privacy and independence for parents, adult children, long-term, or Airbnb guests. Beyond the home, 3.47 acres offer the space and infrastructure for an extraordinary country lifestyle. An established flock of sheep, large run-in barn, livestock trailer, and fenced pasture create a rare turnkey luxury homestead, with room to envision horses, chickens, gardens, outdoor recreation, a custom pool, or future expansion. $5000 LENDER CREDIT WITH PREFERRED LENDER TONYA ACREE AT NEW AMERICAN FUNDING 478-972-4047!**
| 7 hours ago | Listing updated with changes from the MLS® | |
| yesterday | Price changed to $824,900 | |
| a month ago | Listing first seen on site |

IDX information is provided exclusively for consumers' personal, non-commercial use and may not be used for any purpose other than to identify prospective properties consumers may be interested in purchasing. Source: Central Georgia MLS