
39 Pate Road, Macon, GA, 31210

Save
Ask
Tour
Hide
Share
$850,000
45 Days On Site

39 Pate Road
Macon, GA 31210

Single Family Residence|Pending
4
Beds
4
Total Baths
4
Full Baths
4,644
SqFt
$183
/SqFt
2014
Built
Subdivision:
Southeast Monroe County
County:
Monroe County
Listing courtesy of Kimbrough Donner of FICKLING & COMPANY - MACON
Call Now: 478-951-9617
Is this the listing for you? We can help make it yours.
478-951-9617
39 Pate Road39 Pate Road39 Pate Road39 Pate Road
Save
Ask
Tour
Hide
Share

Mortgage Calculator

Monthly Payment (Est.)

$3,878
Calculator powered by Showcase IDX, a Constellation1 Company. Copyright ©2026 Information is deemed reliable but not guaranteed.

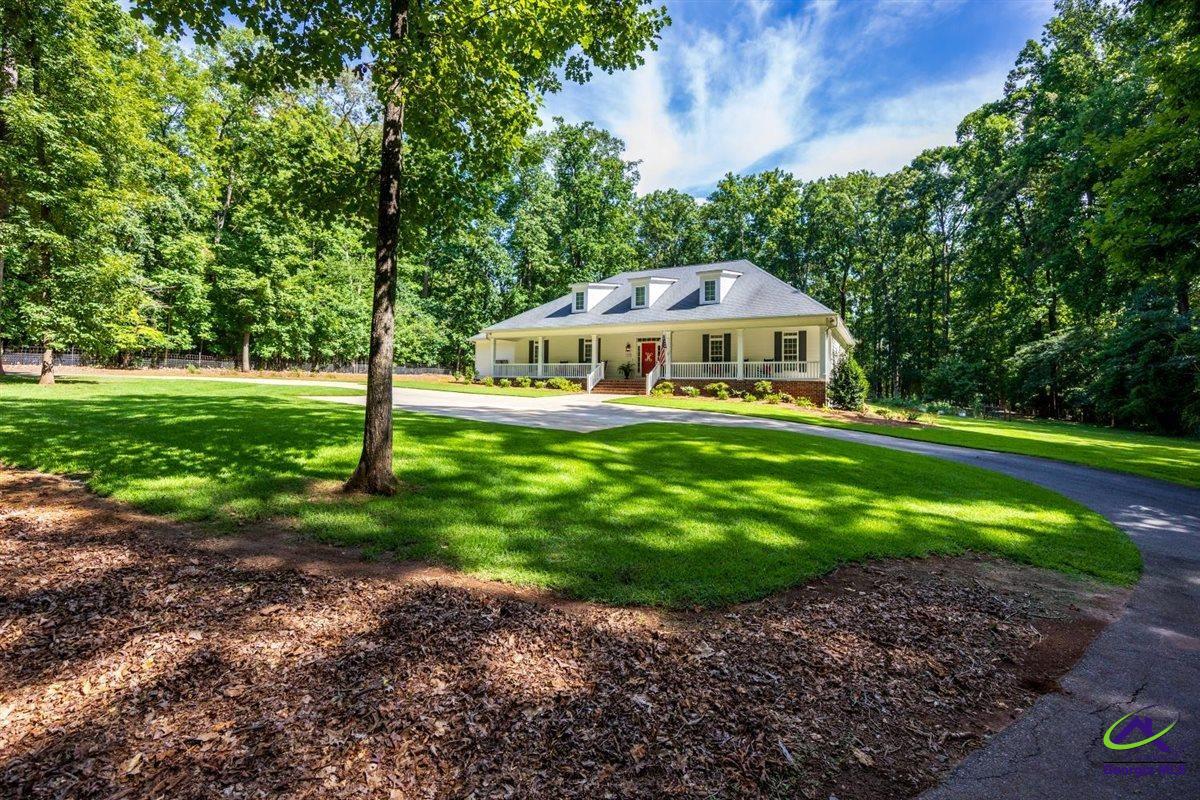
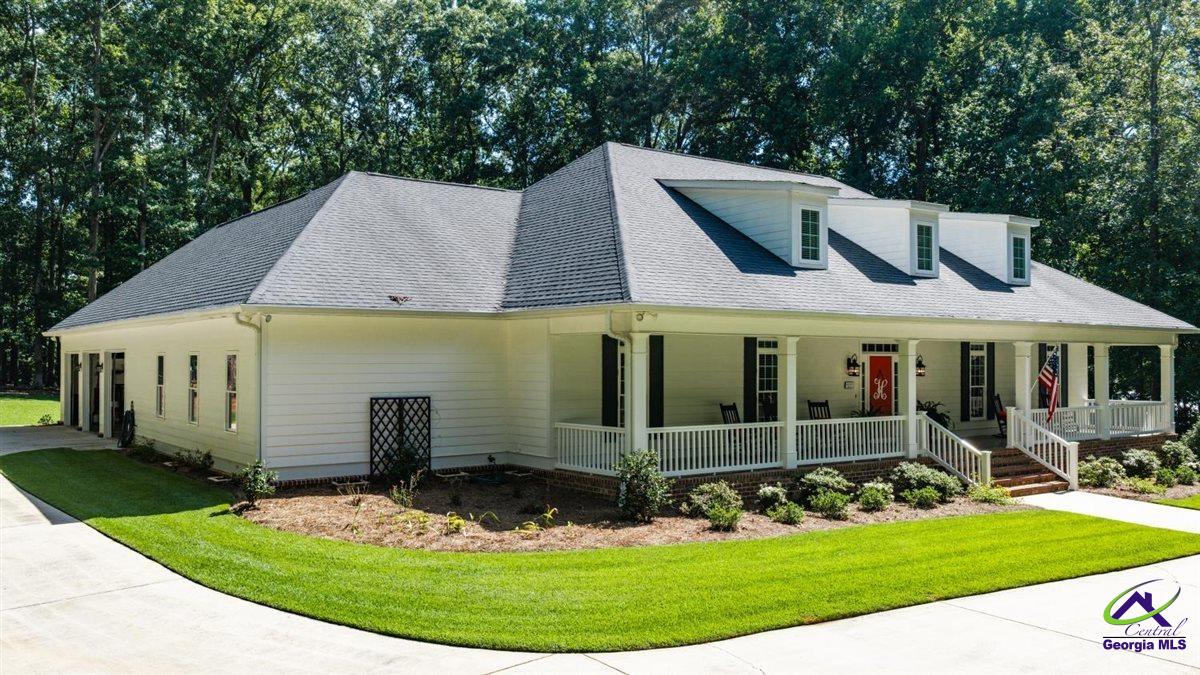
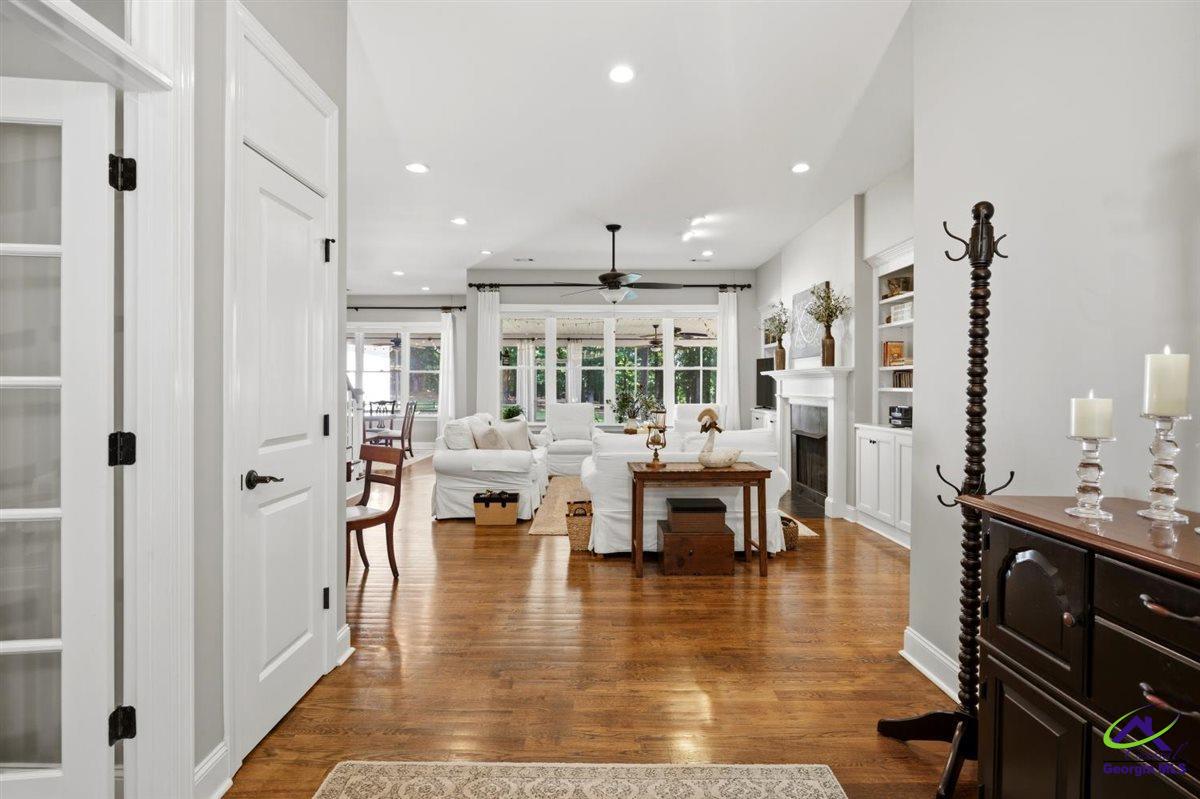
Enjoy the best of both worlds with a Macon address and the benefits of Monroe County in this exceptional home on nearly 4 beautiful fenced acres. Immaculate, beautifully decorated, and completely updated, this property offers a stellar location, outstanding finishes, and the perfect blend of luxury and privacy. The gourmet kitchen, beautiful hardwood floors, large bright rooms and inviting fireplace create warm, elegant living spaces. Featuring 4 bedrooms, 4 bathrooms, and a spacious 3-car garage, this home is designed for comfortable everyday living and entertaining. Relax on the welcoming front porch or enjoy the expansive screened porch overlooking the picturesque grounds. The property also features a 40' x 60' organic garden, an electric gated entrance, and plenty of room to enjoy the outdoors. A rare opportunity to own an extraordinary home in one of the area's most sought-after locations.

Save
Ask
Tour
Hide
Share
Listing Snapshot
Price 
$850,000
Days On Site 
45 Days
Bedrooms 
4
Inside Area (SqFt) 
4,644 sqft
Total Baths 
4
Full Baths 
4
Partial Baths 
N/A
Lot Size 
3.73 Acres
Year Built 
2014
MLS® Number 
264496
Status 
Pending
Property Tax 
N/A
HOA/Condo/Coop Fees 
N/A
Sq Ft Source 
Public Records
Friends & Family
Recent Activity
a month agoListing updated with changes from the MLS®
a month agoStatus changed to Pending
a month agoListing first seen on site
General Features
Acres 
3.73
Attached Garage 
Yes
Garage 
Yes
Garage Spaces 
3
Levels 
One and One Half
Parking 
Garage Door OpenerGarageAttached
Parking Spaces 
3
Property Sub Type 
Single Family Residence
Security 
Security System
Sewer 
Septic Tank
SqFt Above 
4644
Water Source 
Public
Interior Features
Appliances 
DishwasherMicrowaveRangeOven
Cooling 
Central Air
Fireplace 
Yes
Fireplace Features 
Gas Log
Fireplaces 
1
Flooring 
CarpetHardwood
Heating 
Natural Gas
Interior 
Ceiling Fan(s)Storage
Spa 
Yes
Window Features 
Blinds
Dining Room 
Description - Separate
Kitchen 
Description - Eat-in Kitchen,Breakfast Bar,Kitchen Island,Pantry
Master Bedroom 
Level - Main
Save
Ask
Tour
Hide
Share
Exterior Features
Fencing 
Fenced
Patio And Porch 
PorchPatioScreened
Pool Features 
None
Spa 
Yes
Spa Features 
Bath
Windows/Doors 
Blinds
Community Features
Accessibility Features 
Accessible Entrance
MLS Area 
Monroe County
Horse Allowed 
Yes
Schools
School District
Unknown
Elementary School
Monroe County
Middle School
Banks Stevens
High School
Mary Persons
Listing courtesy of Kimbrough Donner of FICKLING & COMPANY - MACON


IDX information is provided exclusively for consumers' personal, non-commercial use and may not be used for any purpose other than to identify prospective properties consumers may be interested in purchasing. Source: Central Georgia MLS

Neighborhood & Commute
Source: Walkscore
Save
Ask
Tour
Hide
Share