

212 Golden Chestnut Bend, Bonaire, GA, 31005
212 Golden Chestnut BendBonaire, GA 31005
Mortgage Calculator
Monthly Payment (Est.)
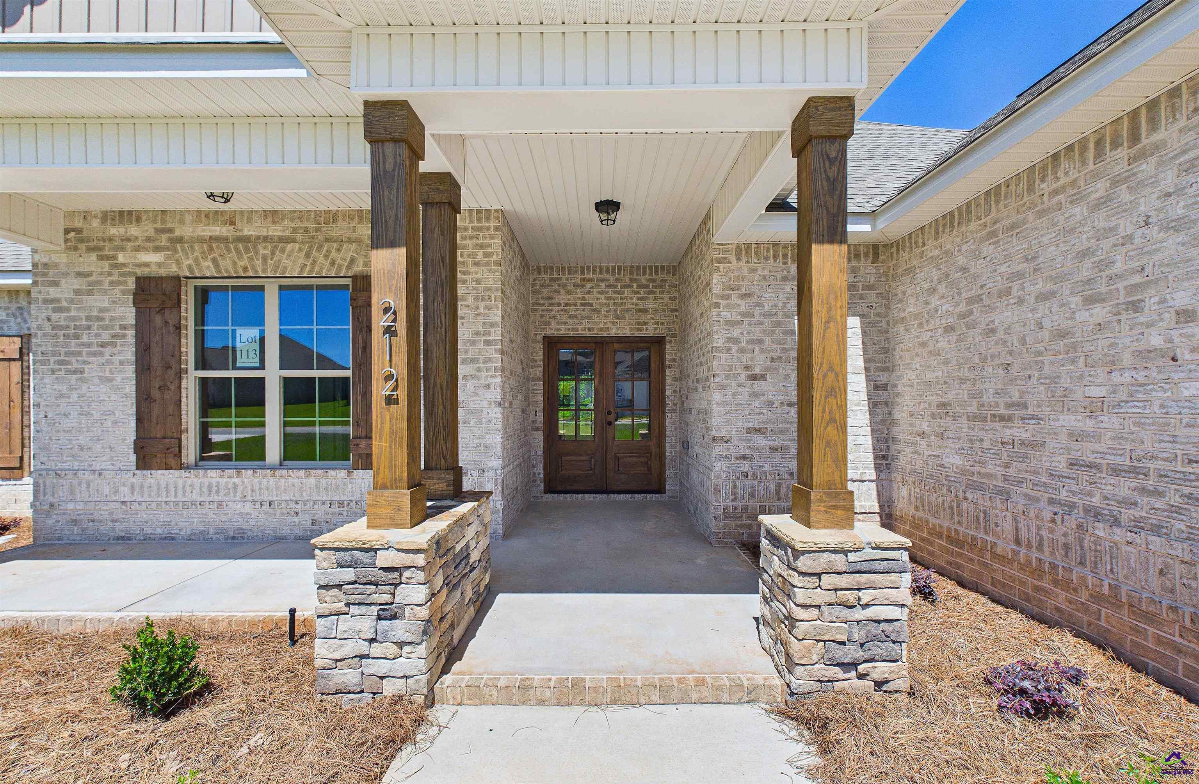
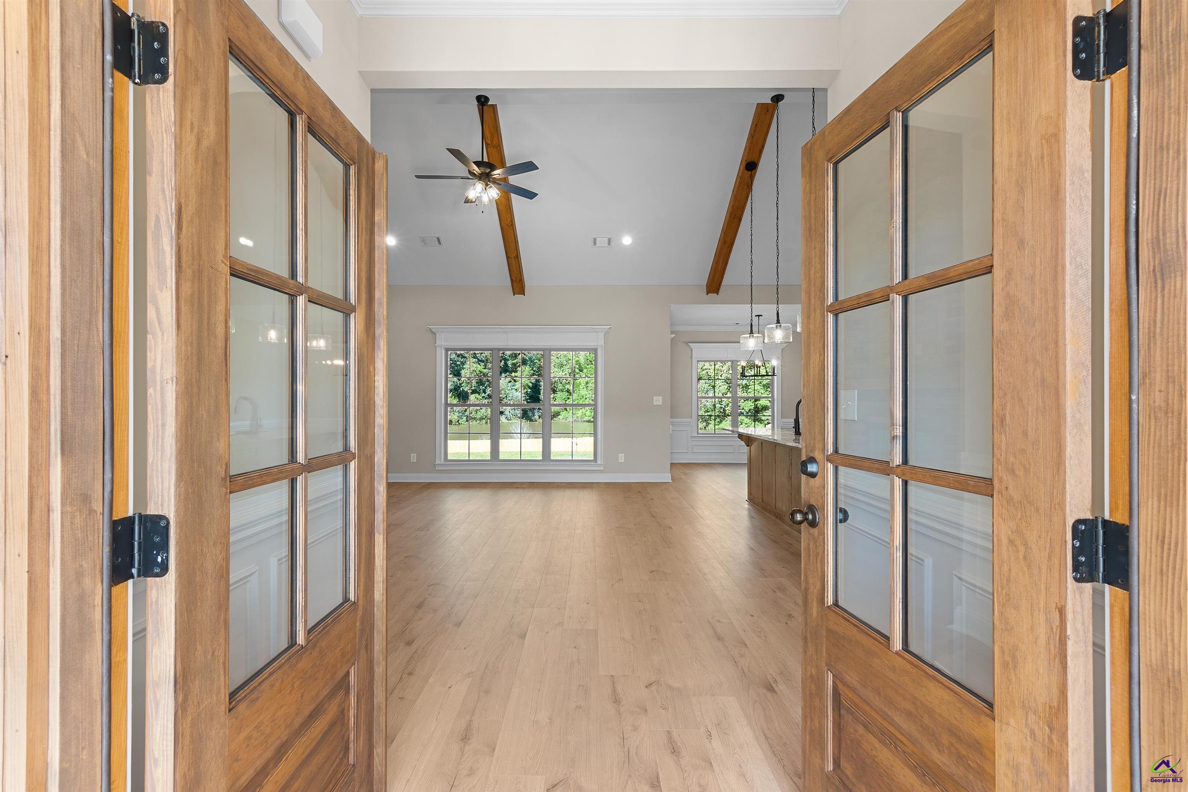
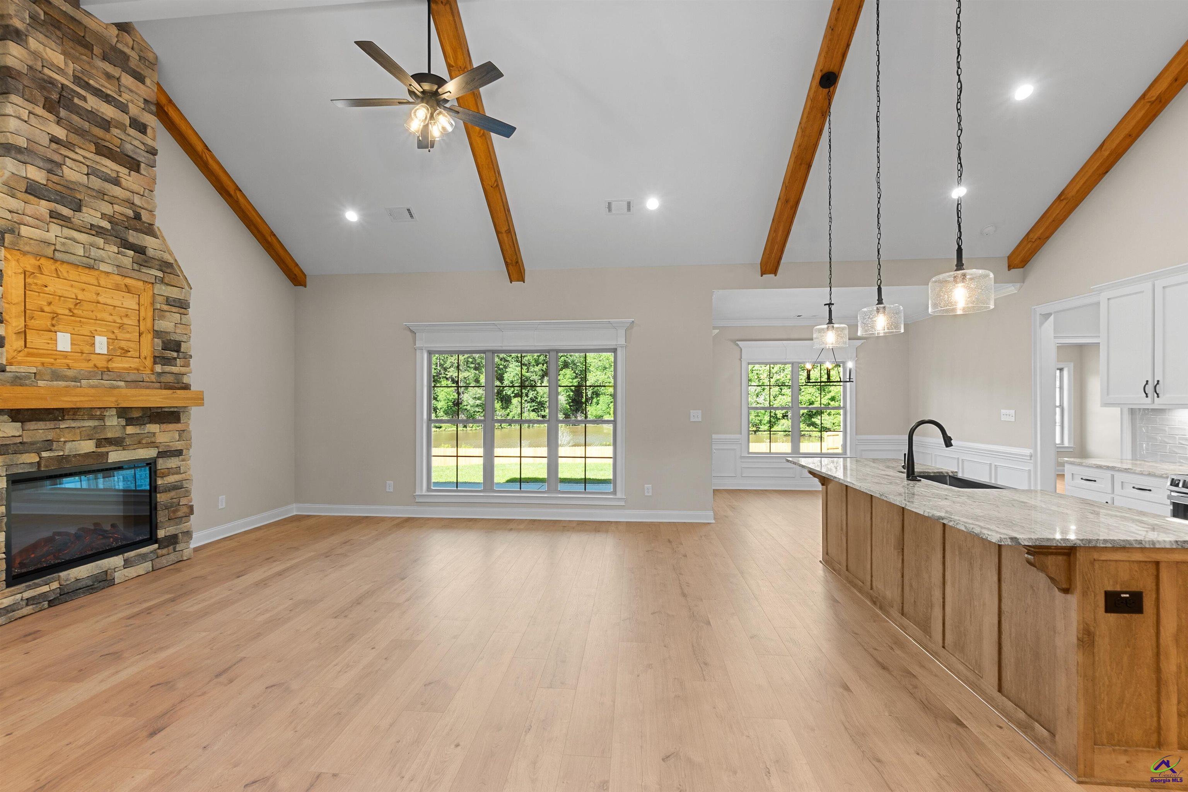
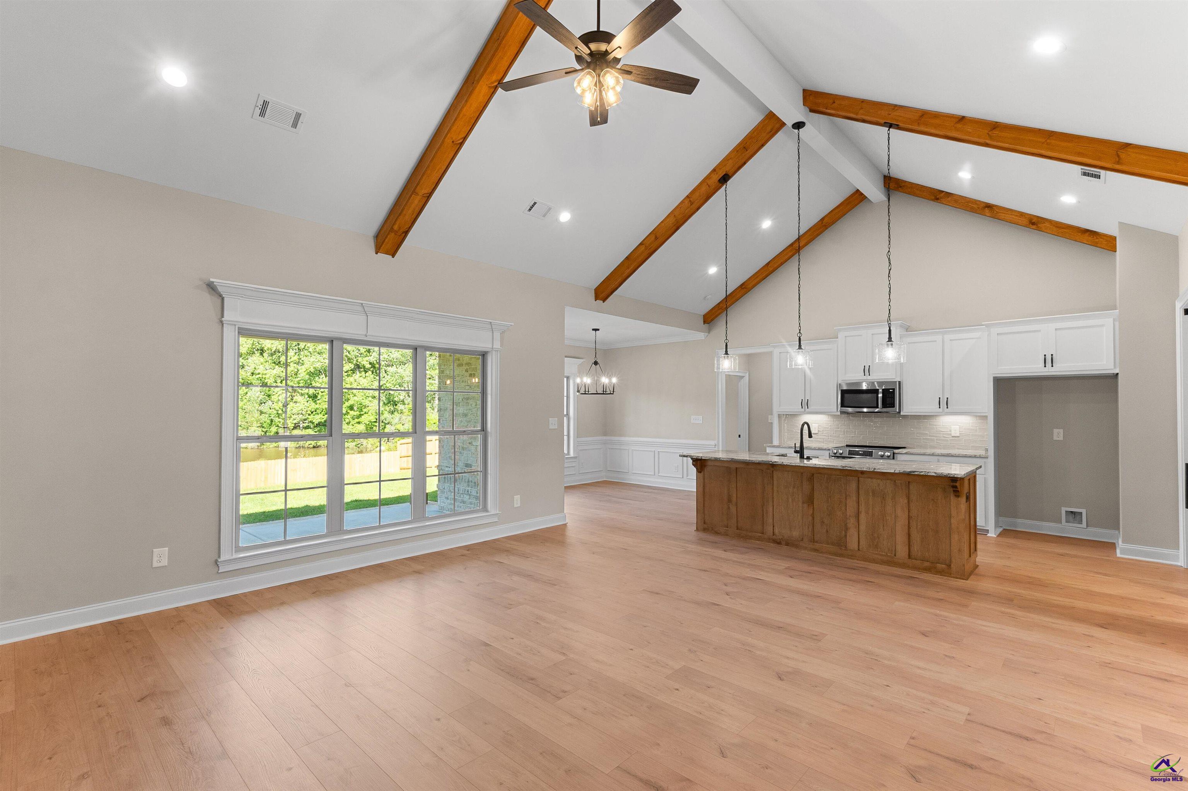
$1,802Experience the perfect blend of luxury and functionality in the Tripod Plan by DreamWorks Homes! This thoughtfully designed 4-bedroom home features a desirable split bedroom floor plan with exceptional details throughout. The spacious primary suite offers coffered ceilings, a large walk-in closet with convenient pass-through access to the laundry room, and a stunning spa-like bath complete with a tile shower and soaking tub. The open-concept living area is designed for both everyday living and entertaining with vaulted ceilings spanning the living room and kitchen. An electric fireplace surrounded by floor-to-ceiling stone creates a warm and inviting focal point. The kitchen is loaded with upgrades including granite countertops, tile backsplash, under cabinet lighting, and a spacious walk-in pantry featuring additional cabinetry and lighting for extra storage and prep space. Step outside to enjoy the beautifully landscaped backyard from the covered patio. A privacy fence adds comfort while the peaceful pond view creates the perfect backdrop for relaxing evenings outdoors. This home combines style, comfort, and attention to detail in every space.
| 4 days ago | Listing updated with changes from the MLS® | |
| 2 weeks ago | Listing first seen on site |

IDX information is provided exclusively for consumers' personal, non-commercial use and may not be used for any purpose other than to identify prospective properties consumers may be interested in purchasing. Source: Central Georgia MLS