

112 Bulloch Court, Byron, GA, 31008
112 Bulloch CourtByron, GA 31008
Mortgage Calculator
Monthly Payment (Est.)
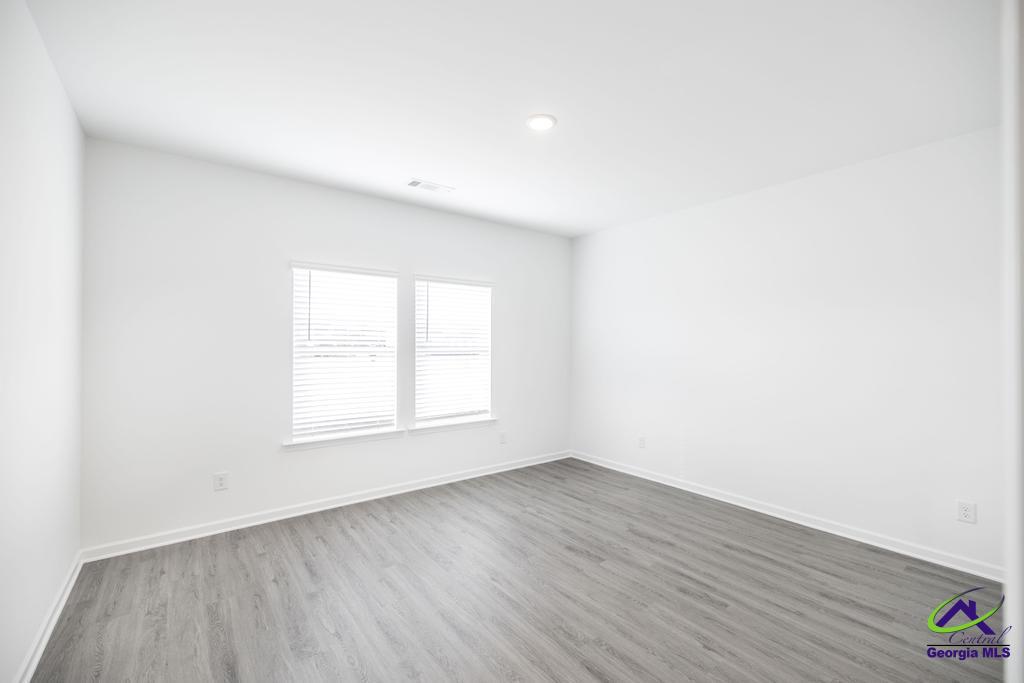
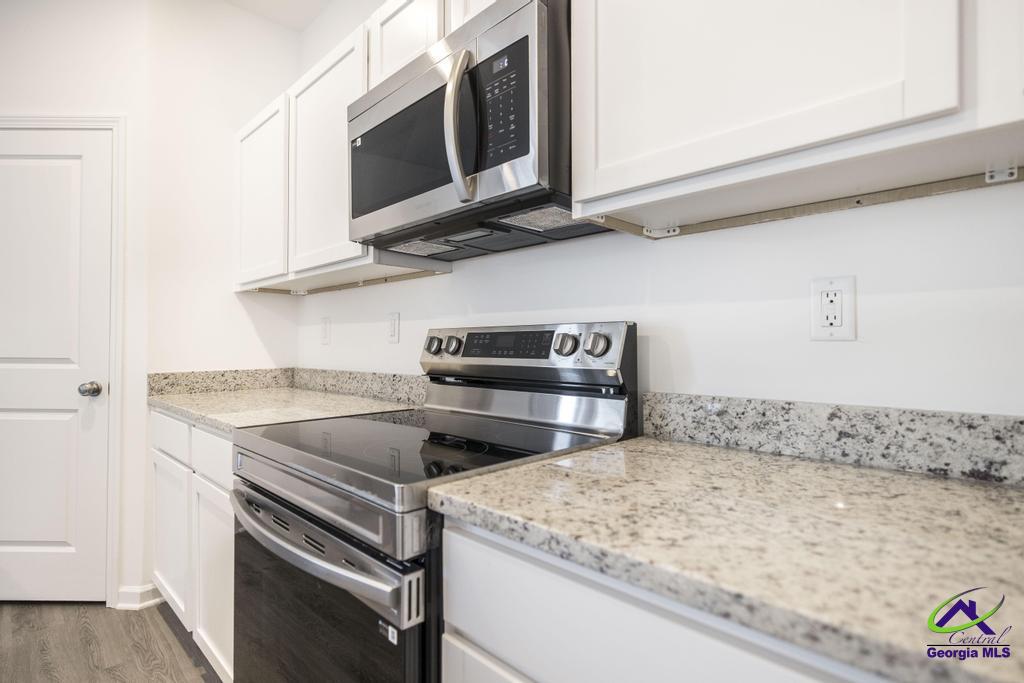
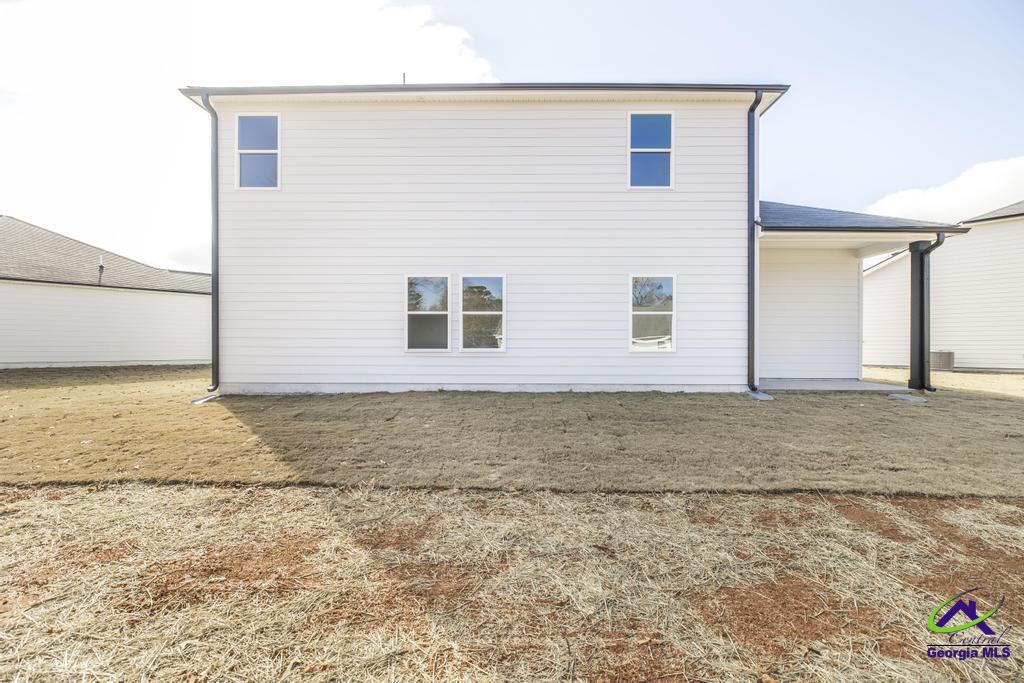
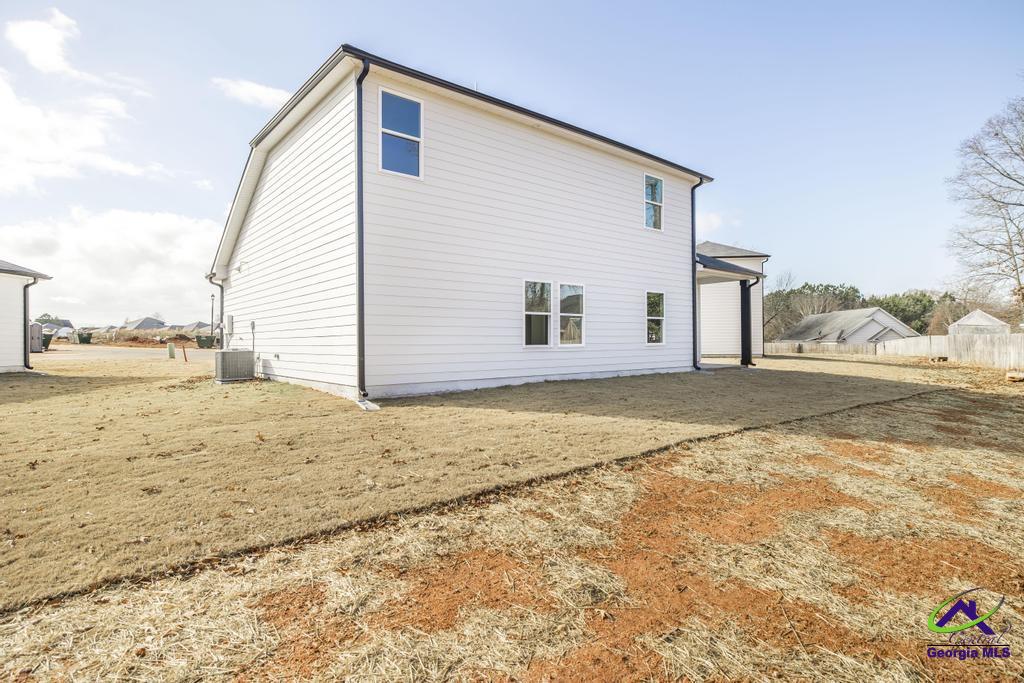
$1,245The Douglas plan is now available in our Georgian Walk West community - it is our newest plan! The Douglas is a 2 story that offers 3 bedrooms, 2.5 bathrooms, a loft/bonus area, and a two car garage. It includes blinds and screens on every window, granite countertops, and beautiful flooring throughout the home - including a large laundry room! The stunning kitchen includes a stainless steel refrigerator, a walk-in pantry, and oversized kitchen island with a double sink. The spacious living area leads to a covered back patio and the loft area has a large closet (with shelving!) for extra storage. This property is on a cul-de-sac. Come check out this brand new home for yourself! You are sure to enjoy all the space and built in upgrades of this plan.
| 4 days ago | Listing updated with changes from the MLS® | |
| 2 weeks ago | Listing first seen on site |

IDX information is provided exclusively for consumers' personal, non-commercial use and may not be used for any purpose other than to identify prospective properties consumers may be interested in purchasing. Source: Central Georgia MLS