
600 Bella Notte Circle, Warner Robins, GA, 31088

Save
Ask
Tour
Hide
Share
$514,900
13 Days On Site

600 Bella Notte Circle
Warner Robins, GA 31088

For Sale|Single Family Residence|Active
5
Beds
3
Total Baths
3
Full Baths
3,151
SqFt
$163
/SqFt
2024
Built
Subdivision:
Knob Hill
County:
Houston County
Listing courtesy of Sean Swan of HUGHSTON HOMES MARKETING, INC
Call Now: 478-951-9617
Is this the listing for you? We can help make it yours.
478-951-9617
600 Bella Notte Circle600 Bella Notte Circle600 Bella Notte Circle600 Bella Notte Circle
Save
Ask
Tour
Hide
Share

Mortgage Calculator

Monthly Payment (Est.)

$2,349
Calculator powered by Showcase IDX, a Constellation1 Company. Copyright ©2026 Information is deemed reliable but not guaranteed.

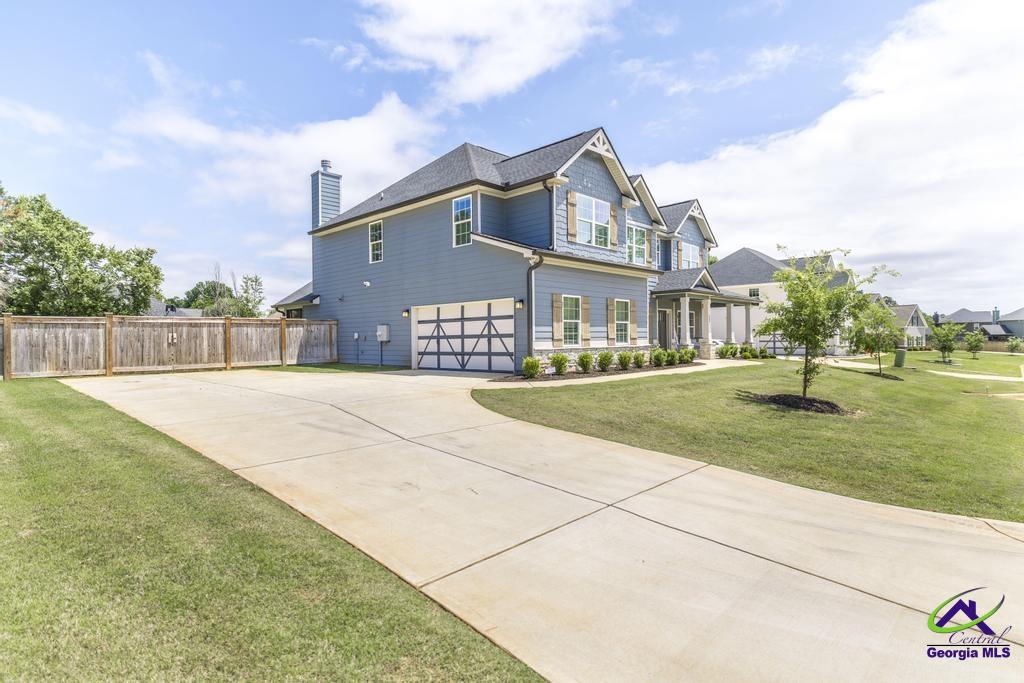
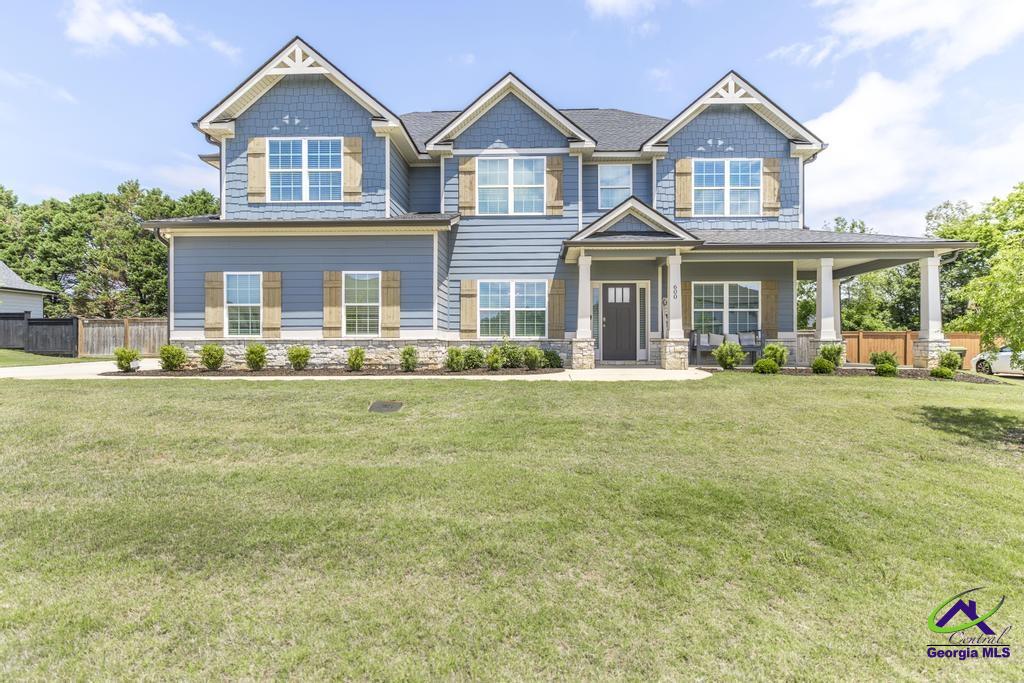
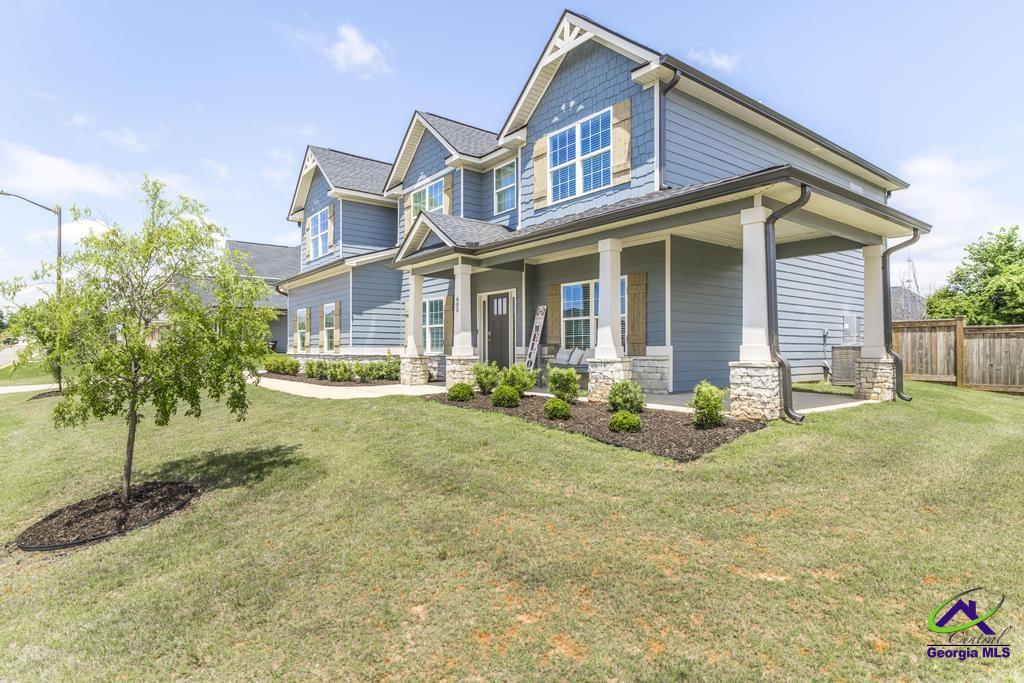
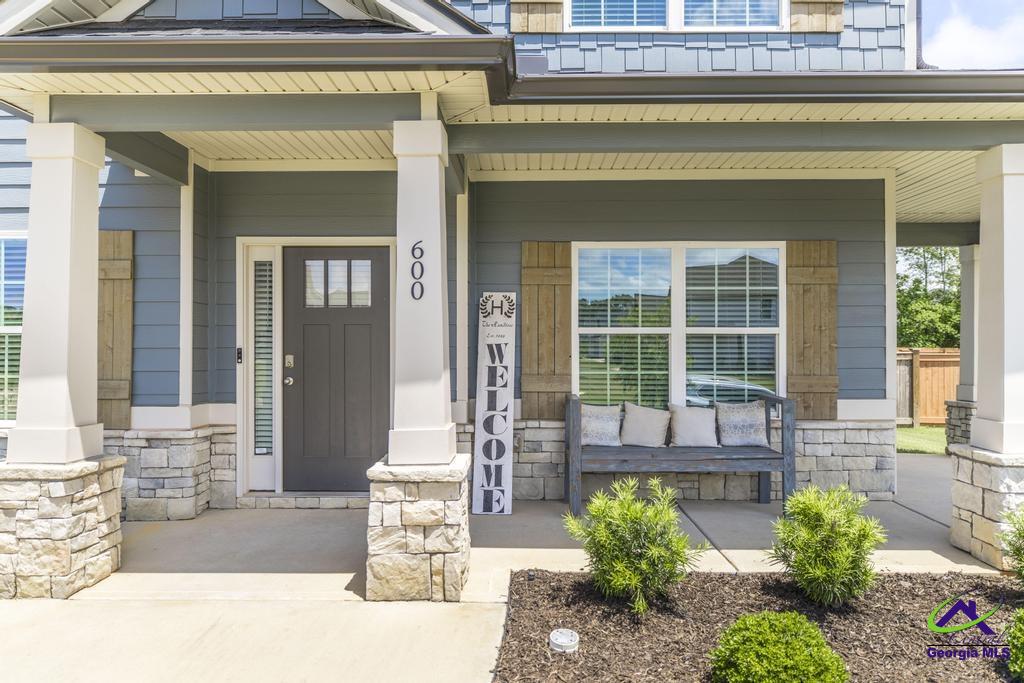
Beautifully designed 5 bedroom, 3 bath home offering 3,151 SF of luxury living in the highly desirable Knob Hill community! This thoughtfully designed home features timeless curb appeal with a farmhouse-style front porch, stone wrapped columns, side-entry garage, screened-in back porch, privacy fence, and a 12x16 Gameday Patio complete with an outdoor fireplace. Inside, you’ll find oak hardwood flooring throughout the main living areas, extensive trim detail, a formal dining room, flex space ideal for a home office or playroom, and a spacious great room with a wood burning fireplace. The gourmet kitchen is equipped with quartz countertops, tiled herringbone backsplash, gas cooktop, built-in oven, stainless vent hood, and abundant cabinet space. The main level includes a guest bedroom and full bath, while upstairs features spacious secondary bedrooms, a media room, upstairs laundry, and a luxurious owner’s suite with a sitting area. The owner’s bath offers a garden tub, tiled shower, quartz countertops, and an oversized walk-in closet. Included home automation features add modern convenience to this exceptional home. Conveniently located in the heart of Warner Robins near shopping, dining, and top-rated schools, this home offers the perfect combination of elegance, comfort, and functionality.

Save
Ask
Tour
Hide
Share
Listing Snapshot
Price 
$514,900
Days On Site 
13 Days
Bedrooms 
5
Inside Area (SqFt) 
3,151 sqft
Total Baths 
3
Full Baths 
3
Partial Baths 
N/A
Lot Size 
0.35 Acres
Year Built 
2024
MLS® Number 
263056
Status 
Active
Property Tax 
N/A
HOA/Condo/Coop Fees 
$42.5 monthly
Sq Ft Source 
Public Records
Friends & Family
Recent Activity
4 days agoListing updated with changes from the MLS®
2 weeks agoListing first seen on site
General Features
Acres 
0.35
Foundation 
Slab
Garage 
Yes
Garage Spaces 
2
Parking 
Garage Door OpenerGarage
Parking Spaces 
2
Property Sub Type 
Single Family Residence
Security 
Security System
Sewer 
Public Sewer
SqFt Above 
3151
Utilities 
Underground Utilities
Water Source 
Public
Interior Features
Appliances 
Gas RangeDisposalDishwasherMicrowaveOven
Cooling 
Central Air
Fireplace 
Yes
Fireplace Features 
Wood Burning
Fireplaces 
2
Flooring 
CarpetTileHardwood
Heating 
Central
Interior 
Ceiling Fan(s)
Window Features 
Double Pane WindowsBlinds
Dining Room 
Description - Separate
Kitchen 
Description - Eat-in Kitchen,Kitchen Island,Pantry,Quartz Countertop
Save
Ask
Tour
Hide
Share
Exterior Features
Construction Details 
Fiber CementStone
Fencing 
Privacy
Patio And Porch 
CoveredScreened
Pool Features 
None
Windows/Doors 
Double Pane WindowsBlinds
Community Features
Association Dues 
510
Financing Terms Available 
ConventionalFHAVA Loan
HOA Fee Frequency 
Annually
MLS Area 
Watson Blvd. South to 96
Schools
School District
Unknown
Elementary School
Perdue
Middle School
Feagin Mill
High School
Houston Co.
Listing courtesy of Sean Swan of HUGHSTON HOMES MARKETING, INC


IDX information is provided exclusively for consumers' personal, non-commercial use and may not be used for any purpose other than to identify prospective properties consumers may be interested in purchasing. Source: Central Georgia MLS

Neighborhood & Commute
Source: Walkscore
Save
Ask
Tour
Hide
Share