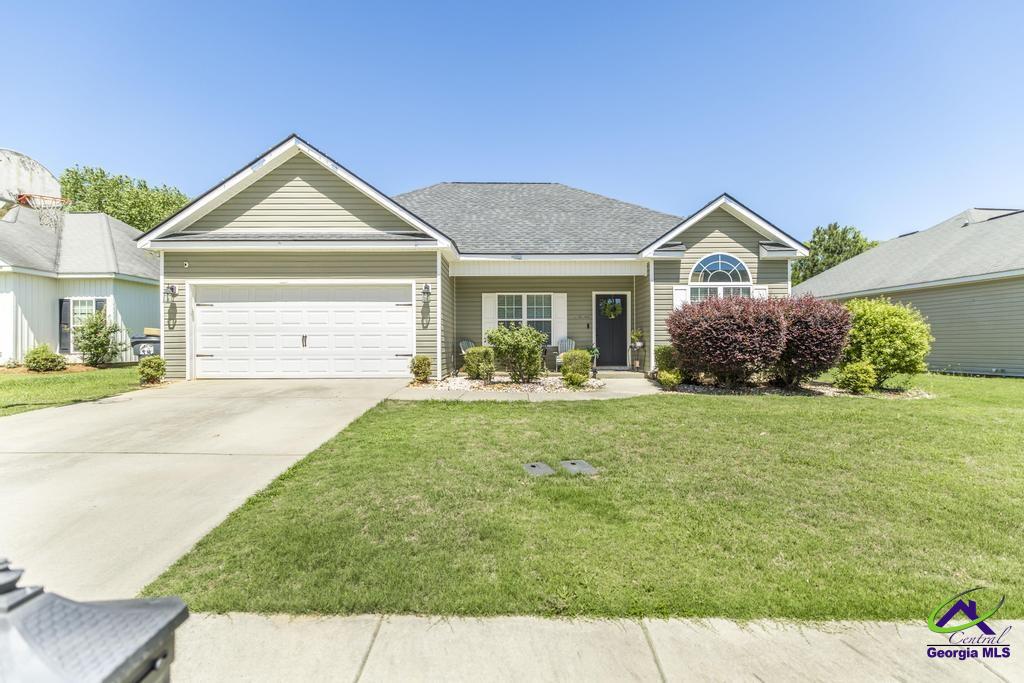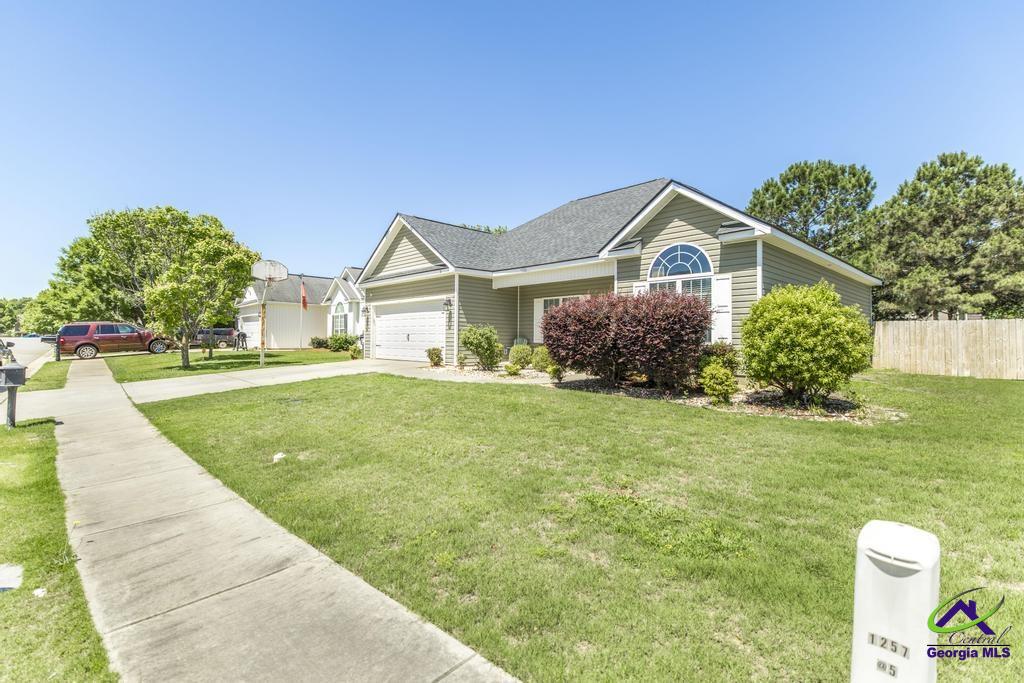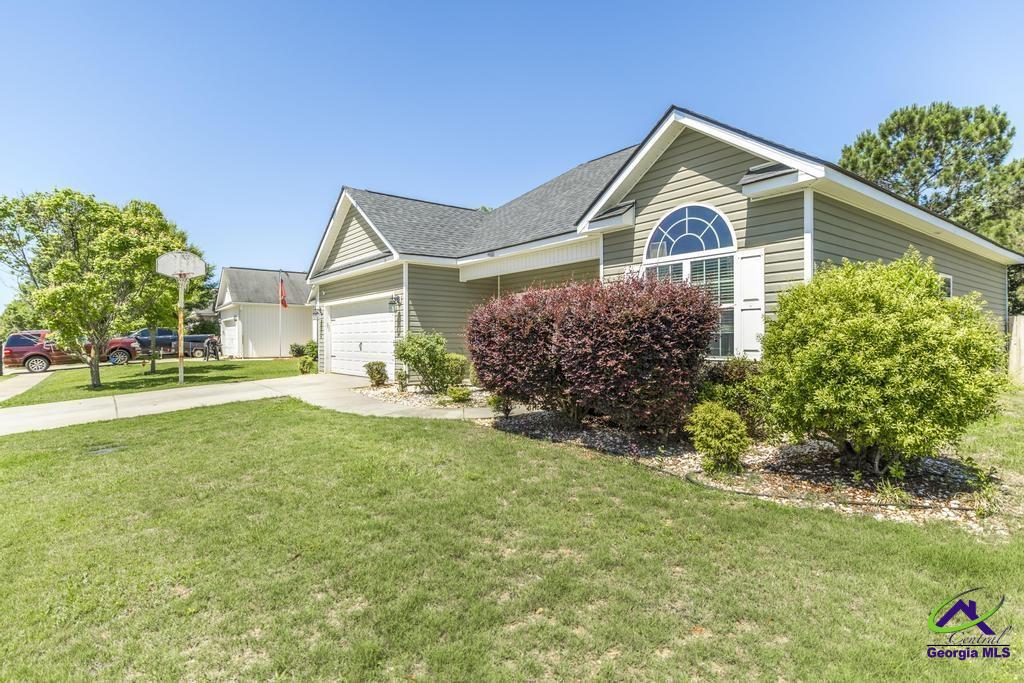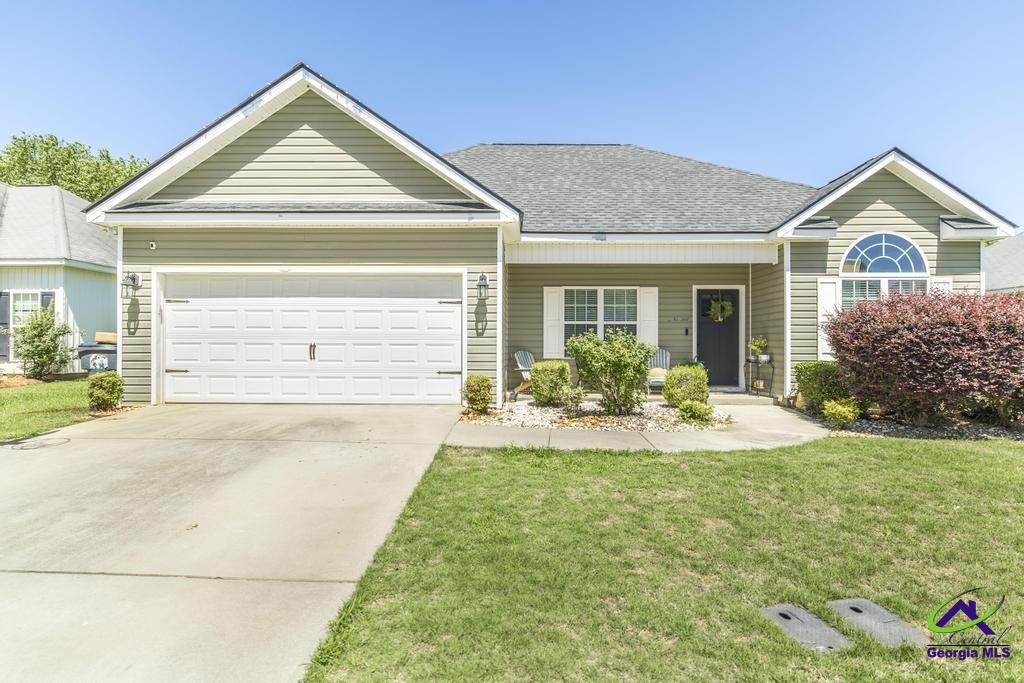

308 Flowing Meadows Drive, Kathleen, GA, 31047

Save
Ask
Tour
Hide
Share
$249,900
13 Days On Site

308 Flowing Meadows Drive
Kathleen, GA 31047

Single Family Residence|Pending
3
Beds
2
Total Baths
2
Full Baths
1,440
SqFt
$174
/SqFt
2011
Built
Subdivision:
Georgian Mill
County:
Houston County
Listing courtesy of Jessica Hackney of SOUTHERN CLASSIC REALTORS
Call Now: 478-951-9617
Is this the listing for you? We can help make it yours.
478-951-9617
308 Flowing Meadows Drive308 Flowing Meadows Drive308 Flowing Meadows Drive308 Flowing Meadows Drive
Save
Ask
Tour
Hide
Share

Mortgage Calculator

Monthly Payment (Est.)

$1,140
Calculator powered by Showcase IDX, a Constellation1 Company. Copyright ©2026 Information is deemed reliable but not guaranteed.

Welcome to 308 Flowing Meadows located in the desirable Georgian Mill neighborhood within The Woodlands subdivision! This charming 3-bedroom, 2-bath home offers 1,440 square feet of thoughtfully designed living space with a desirable split floor plan. From the moment you arrive, you’ll love the adorable front porch and welcoming curb appeal. Inside, the home features upgraded builder details including crown molding, granite countertops, hardwood flooring, and tile finishes throughout. The spacious primary suite offers a relaxing retreat with a beautiful bathroom and walk-in closet. Enjoy outdoor living on the great covered patio, perfect for entertaining or relaxing evenings at home. Complete with a two-car garage and located in a wonderful neighborhood featuring walkable sidewalks and a welcoming community feel, this home combines comfort, style, and convenience all in one!

Save
Ask
Tour
Hide
Share
Listing Snapshot
Price 
$249,900
Days On Site 
13 Days
Bedrooms 
3
Inside Area (SqFt) 
1,440 sqft
Total Baths 
2
Full Baths 
2
Partial Baths 
N/A
Lot Size 
0.2 Acres
Year Built 
2011
MLS® Number 
263036
Status 
Pending
Property Tax 
N/A
HOA/Condo/Coop Fees 
N/A
Sq Ft Source 
Public Records
Friends & Family
Recent Activity
a week agoListing updated with changes from the MLS®
a week agoStatus changed to Pending
2 weeks agoListing first seen on site
General Features
Acres 
0.2
Foundation 
Slab
Garage 
Yes
Garage Spaces 
2
Levels 
One
Parking 
Garage
Parking Spaces 
2
Property Sub Type 
Single Family Residence
Sewer 
Public Sewer
SqFt Above 
1440
Water Source 
Public
Interior Features
Appliances 
Electric RangeDisposalDishwasherMicrowaveRefrigerator
Cooling 
Central Air
Fireplace 
Yes
Fireplaces 
1
Flooring 
CarpetHardwoodTile
Heating 
Central
Interior 
Soaking TubCeiling Fan(s)Storage
Window Features 
Blinds
Dining Room 
Description - Combo
Kitchen 
Description - Eat-in Kitchen,Pantry,Granite Counters
Master Bedroom 
Level - Main
Save
Ask
Tour
Hide
Share
Exterior Features
Construction Details 
Vinyl Siding
Fencing 
Privacy
Patio And Porch 
PorchPatio
Pool Features 
None
Windows/Doors 
Blinds
Community Features
Financing Terms Available 
Conventional
HOA Fee Frequency 
Annually
MLS Area 
96 to Mossy Creek
Schools
School District
Unknown
Elementary School
Matt Arthur
Middle School
Bonaire
High School
Veterans
Listing courtesy of Jessica Hackney of SOUTHERN CLASSIC REALTORS


IDX information is provided exclusively for consumers' personal, non-commercial use and may not be used for any purpose other than to identify prospective properties consumers may be interested in purchasing. Source: Central Georgia MLS

Neighborhood & Commute
Source: Walkscore
Save
Ask
Tour
Hide
Share