

117 Kenmore Circle, Perry, GA, 31069
Save
Ask
Tour
Hide
$211,910
15 Days On Site
117 Kenmore CirclePerry, GA 31069
For Sale|Townhouse|Active
3
Beds
3
Total Baths
2
Full Baths
1
Partial Bath
1,425
SqFt
$149
/SqFt
2025
Built
Subdivision:
The Gables At Agricultural Villa
County:
Houston County
Listing courtesy of James Wetherington of DR HORTON REALTY OF GEORGIA
Call Now: 478-951-9617
Is this the listing for you? We can help make it yours.
478-951-9617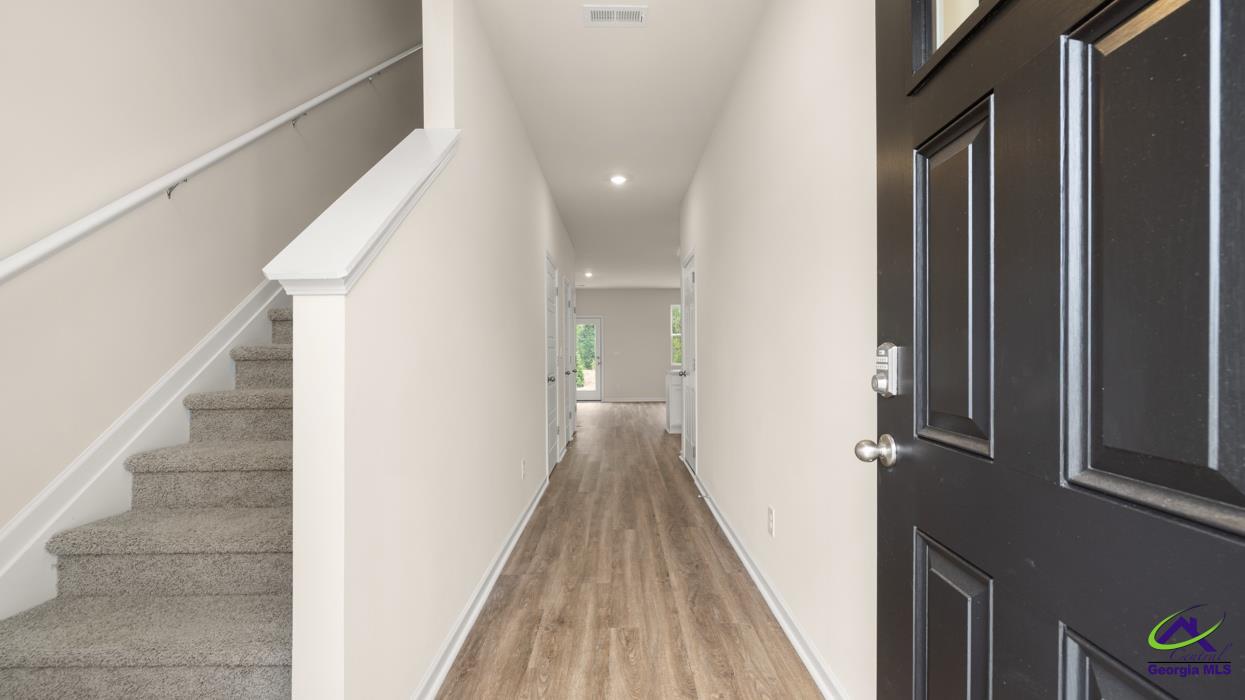
Save
Ask
Tour
Hide
Mortgage Calculator
Monthly Payment (Est.)
$967Calculator powered by Showcase IDX, a Constellation1 Company. Copyright ©2026 Information is deemed reliable but not guaranteed.
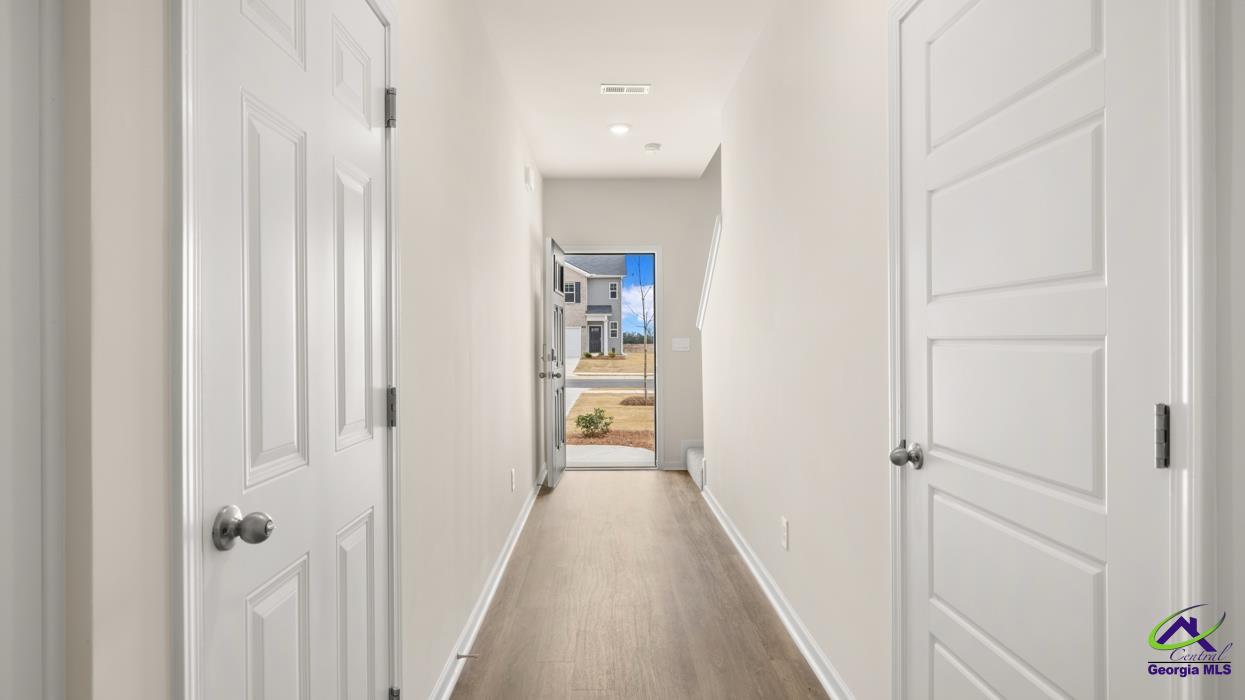
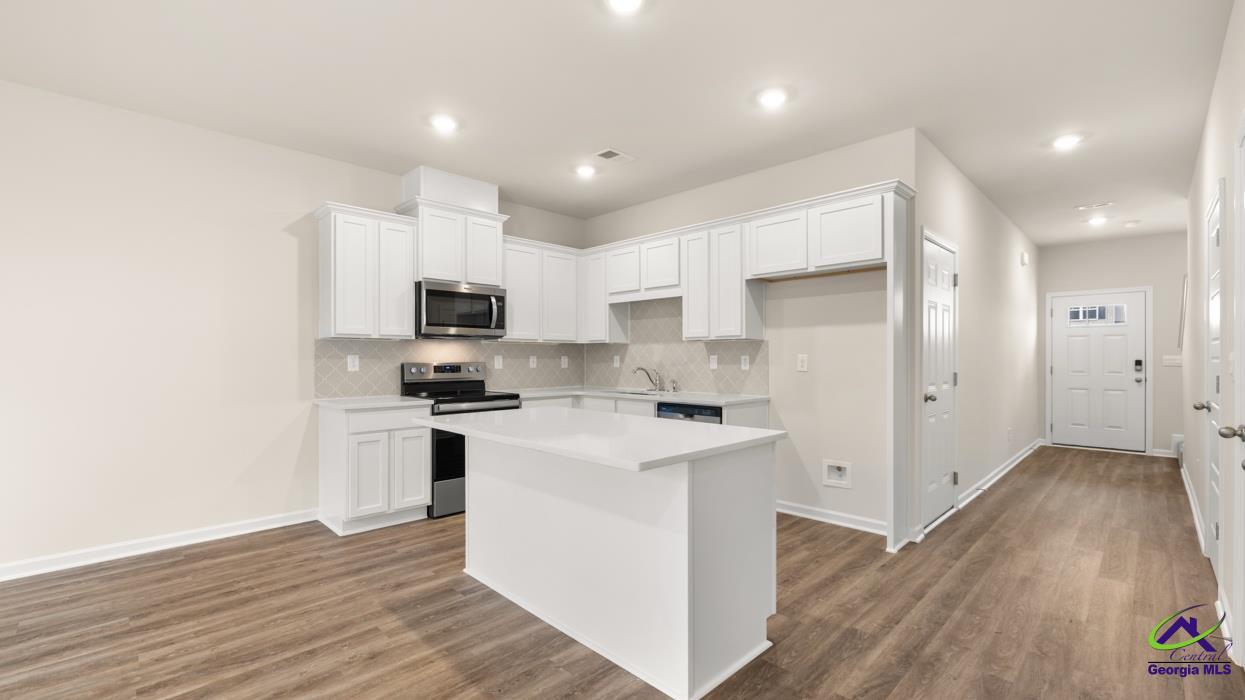
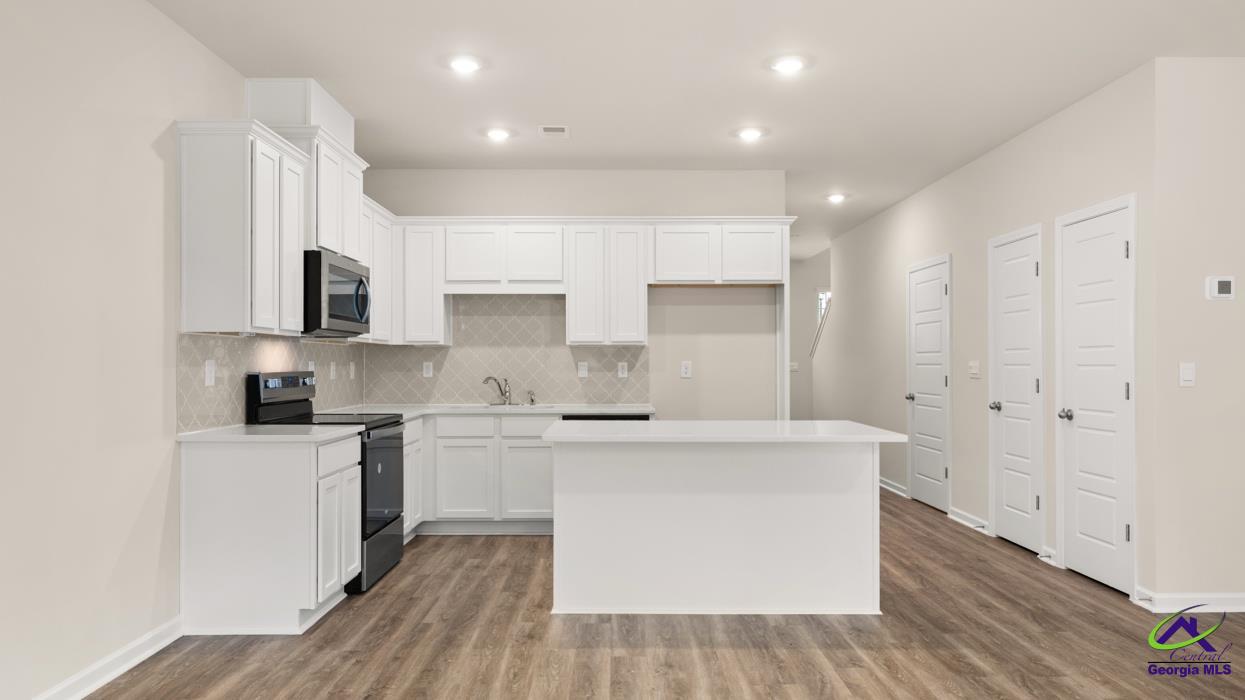
The Gables at Ag Village is offering the Pearson floor plan. This is a 3 Bedroom 2.5 Bath Townhome with one car garage. The home has open concept living on the main floor with Luxury Vinyl Plank flooring. Kitchen with stainless steel appliances (stove, dishwasher and built-in microwave). Quarts counter tops in Kitchen and Marble tops in baths. Nice size Owner's suite, double sinks and large shower with glass doors in owner's bath. Two additional bedrooms, laundry and flex space on the second floor. Home has rear patio for grilling and entertaining. Contact listing agent for current incentives and loan/mortgage specials.
Save
Ask
Tour
Hide
Listing Snapshot
Price
$211,910
Days On Site
15 Days
Bedrooms
3
Inside Area (SqFt)
1,425 sqft
Total Baths
3
Full Baths
2
Partial Baths
1
Lot Size
N/A
Year Built
2025
MLS® Number
263024
Status
Active
Property Tax
N/A
HOA/Condo/Coop Fees
$97 monthly
Sq Ft Source
Plans
Friends & Family
Recent Activity
| 4 days ago | Listing updated with changes from the MLS® | |
| 2 weeks ago | Listing first seen on site |
General Features
Attached Garage
Yes
Foundation
Slab
Garage
Yes
Garage Spaces
1
Parking
GarageAttached
Parking Spaces
1
Property Sub Type
Townhouse
Sewer
Public Sewer
SqFt Above
1425
Water Source
Public
Interior Features
Appliances
Electric RangeFree-Standing RangeDishwasherMicrowave
Cooling
Central Air
Flooring
CarpetVinyl
Heating
Central
Dining Room
Description - Combo
Kitchen
Description - Breakfast Bar,Pantry,Solid Surface Countertop
Save
Ask
Tour
Hide
Exterior Features
Construction Details
Fiber Cement
Patio And Porch
Patio
Pool Features
None
Community Features
Association Dues
97
HOA Fee Frequency
Monthly
MLS Area
Perry & South Houston Co.
Schools
School District
Unknown
Elementary School
Tucker
Middle School
Perry
High School
Perry
Listing courtesy of James Wetherington of DR HORTON REALTY OF GEORGIA

IDX information is provided exclusively for consumers' personal, non-commercial use and may not be used for any purpose other than to identify prospective properties consumers may be interested in purchasing. Source: Central Georgia MLS
IDX information is provided exclusively for consumers' personal, non-commercial use and may not be used for any purpose other than to identify prospective properties consumers may be interested in purchasing. Source: Central Georgia MLS
Neighborhood & Commute
Source: Walkscore
Save
Ask
Tour
Hide