

420 Cambrian Drive, Kathleen, GA, 31047
Save
Ask
Tour
Hide
$585,000
17 Days On Site
420 Cambrian DriveKathleen, GA 31047
For Sale|Single Family Residence|Active
5
Beds
5
Total Baths
4
Full Baths
1
Partial Bath
3,665
SqFt
$160
/SqFt
2023
Built
Subdivision:
The Rydings
County:
Houston County
Listing courtesy of Curtis Howard of MF REAL ESTATE FIRM
Call Now: 478-951-9617
Is this the listing for you? We can help make it yours.
478-951-9617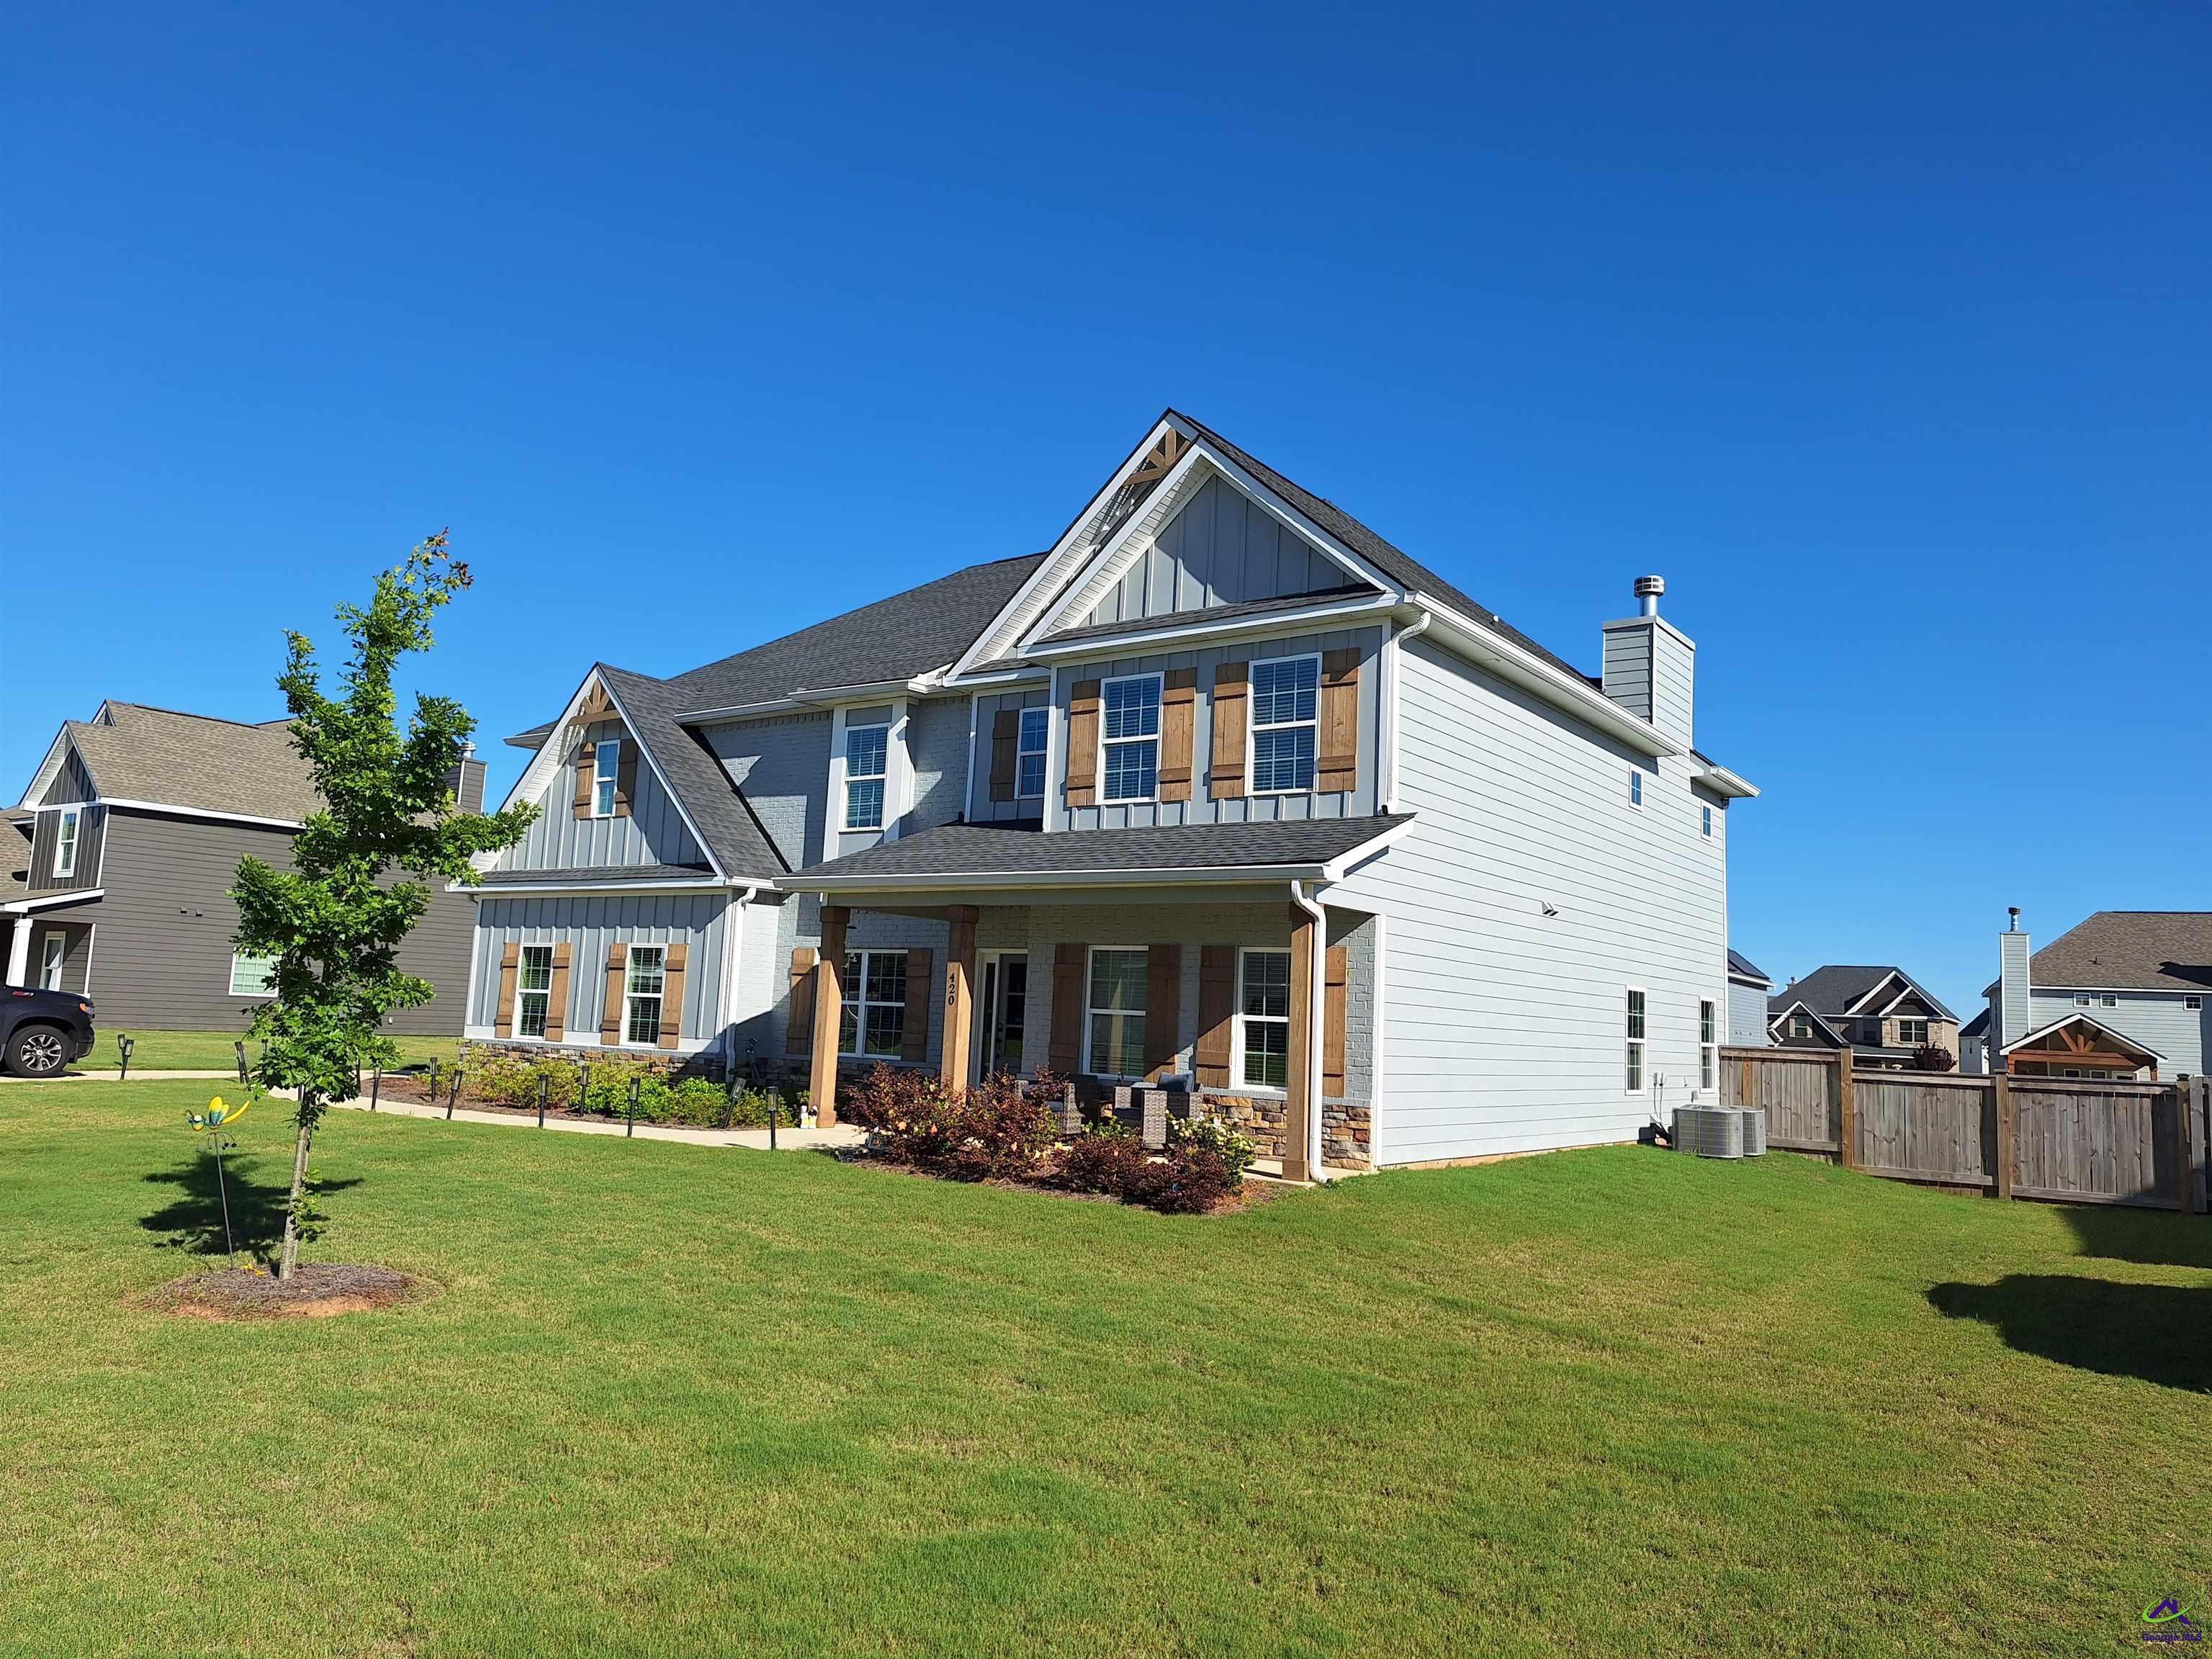
Save
Ask
Tour
Hide
Mortgage Calculator
Monthly Payment (Est.)
$2,669Calculator powered by Showcase IDX, a Constellation1 Company. Copyright ©2026 Information is deemed reliable but not guaranteed.
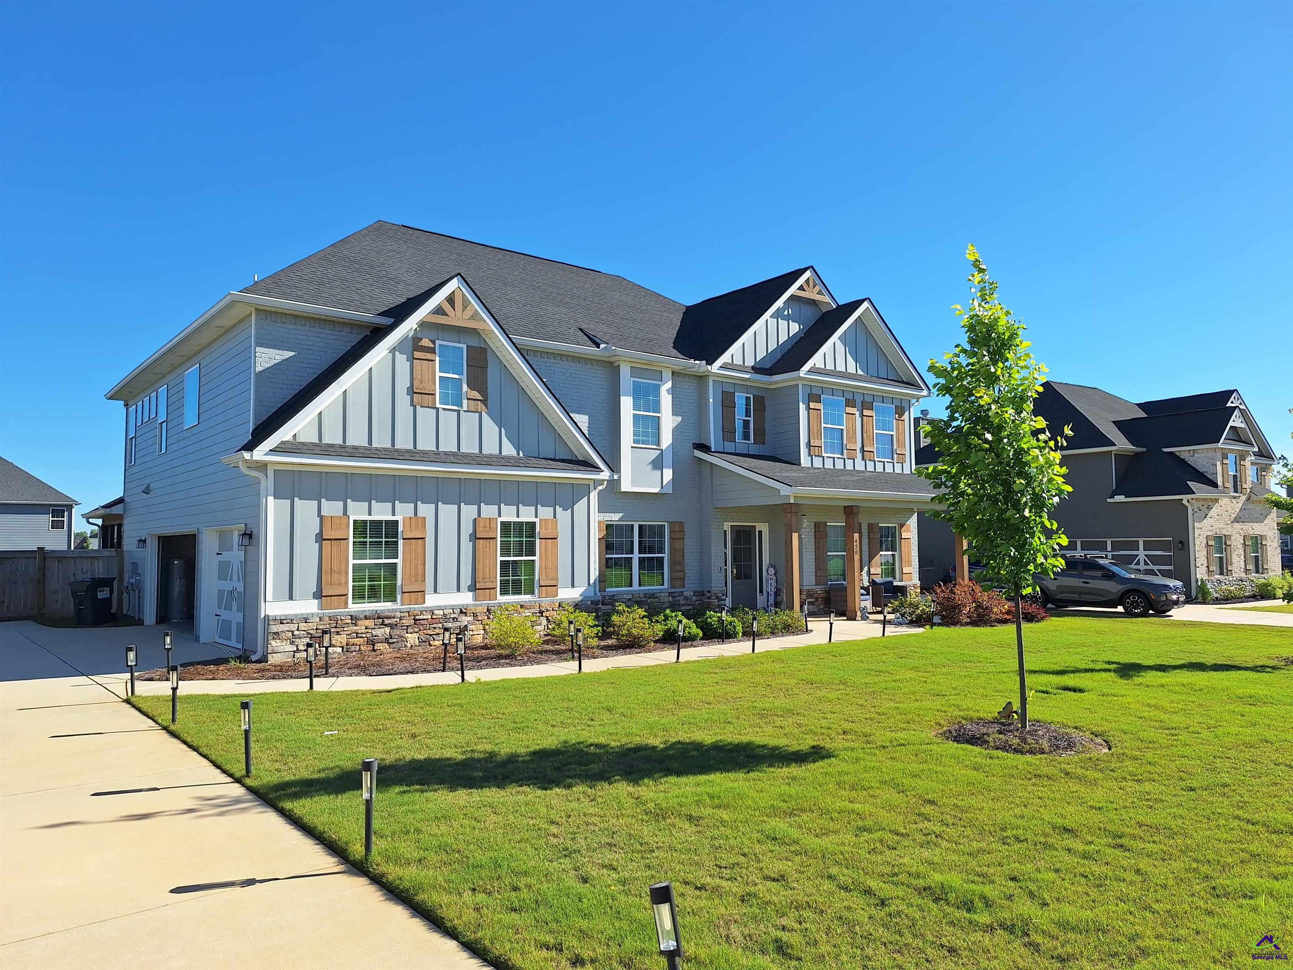
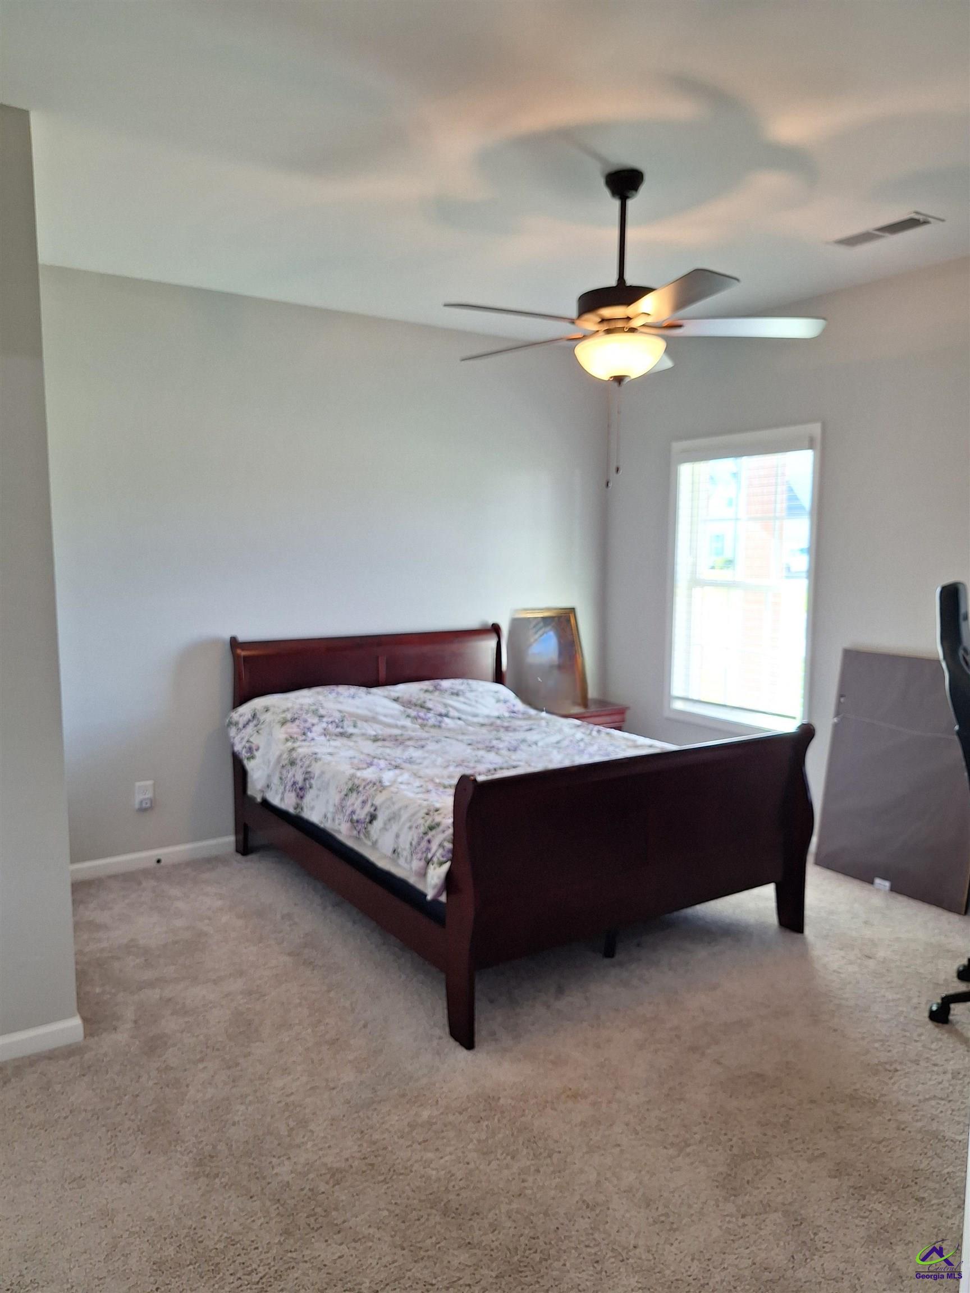
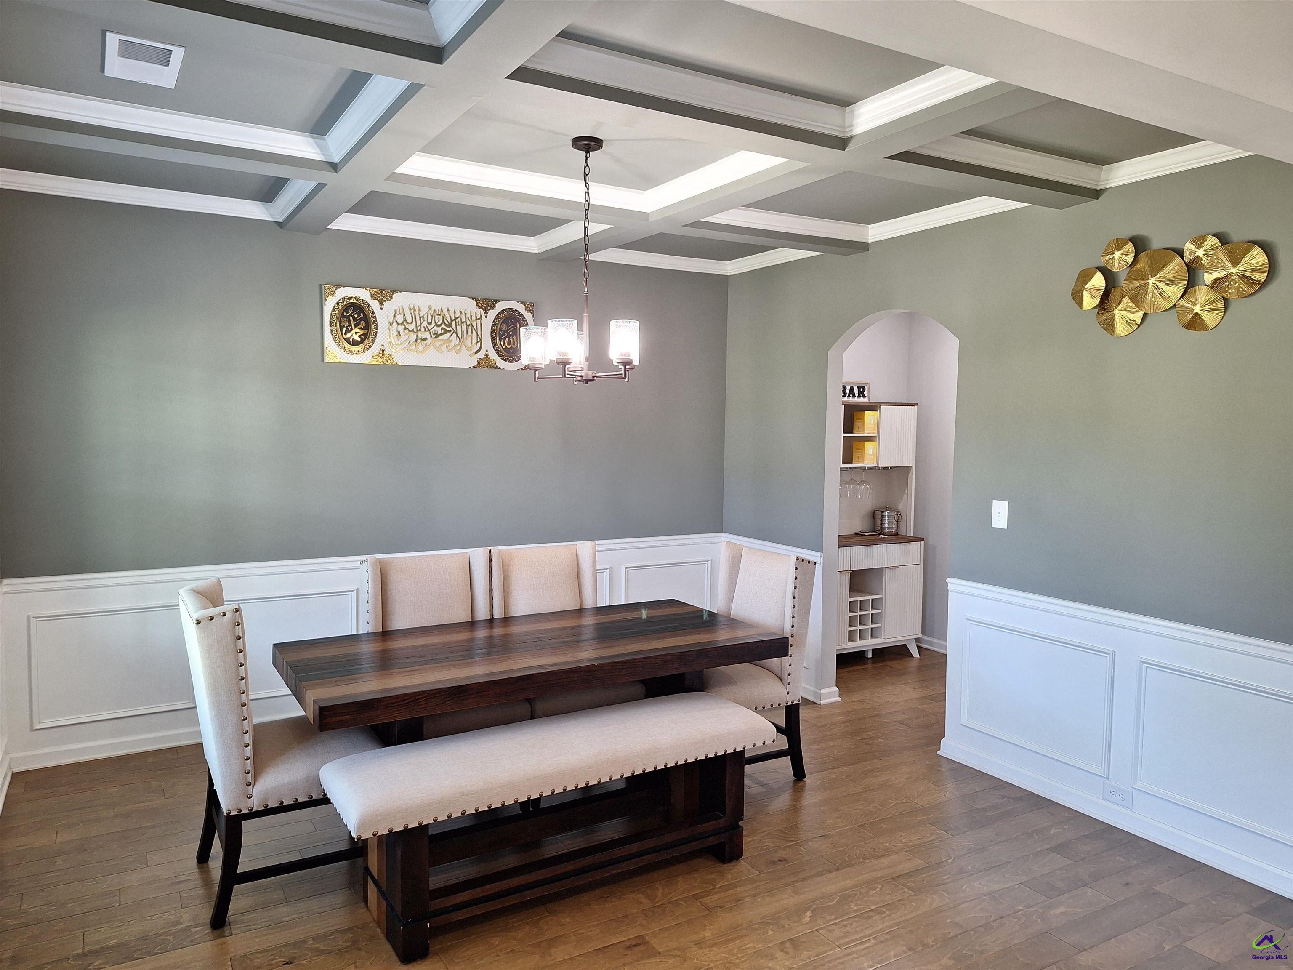
Come see this beautiful, and practically new, Hughston built home! Step into plenty of space with open layout concept. There is one bedroom downstairs and four bedrooms, including primary, on the second level. There are also four full and a single half bath. Each room has plenty of windows allowing for natural light. Giant sized bonus room provides opportunity for a flex space. Relax and stretch out in the generous space provided in your primary bedroom. On suite has double vanity sink and walk-in closet. The enclosed back porch is a perfect place to entertain, to enjoy the weather, or to sit by the fire.
Save
Ask
Tour
Hide
Listing Snapshot
Price
$585,000
Days On Site
17 Days
Bedrooms
5
Inside Area (SqFt)
3,665 sqft
Total Baths
5
Full Baths
4
Partial Baths
1
Lot Size
0.34 Acres
Year Built
2023
MLS® Number
262986
Status
Active
Property Tax
N/A
HOA/Condo/Coop Fees
N/A
Sq Ft Source
Public Records
Friends & Family
Recent Activity
| 4 days ago | Listing updated with changes from the MLS® | |
| 2 weeks ago | Listing first seen on site |
General Features
Acres
0.34
Garage
Yes
Garage Spaces
2
Parking Spaces
2
Property Sub Type
Single Family Residence
Sewer
Public Sewer
SqFt Above
3665
Water Source
Public
Interior Features
Appliances
Electric RangeDishwasherCooktop
Cooling
Central Air
Fireplace
Yes
Fireplaces
2
Heating
Central
Dining Room
Description - Separate
Save
Ask
Tour
Hide
Exterior Features
Construction Details
Fiber CementBrick
Pool Features
None
Community Features
MLS Area
96 to Mossy Creek
Schools
School District
Unknown
Elementary School
Perdue
Middle School
Mossy Creek
High School
Houston Co.
Listing courtesy of Curtis Howard of MF REAL ESTATE FIRM

IDX information is provided exclusively for consumers' personal, non-commercial use and may not be used for any purpose other than to identify prospective properties consumers may be interested in purchasing. Source: Central Georgia MLS
IDX information is provided exclusively for consumers' personal, non-commercial use and may not be used for any purpose other than to identify prospective properties consumers may be interested in purchasing. Source: Central Georgia MLS
Neighborhood & Commute
Source: Walkscore
Save
Ask
Tour
Hide