

99 Sandy Valley Dr., Warner Robins, GA, 31088
Save
Ask
Tour
Hide
$225,000
17 Days On Site
99 Sandy Valley Dr.Warner Robins, GA 31088
Single Family Residence|Pending
3
Beds
3
Total Baths
2
Full Baths
1
Partial Bath
2,925
SqFt
$77
/SqFt
1979
Built
Subdivision:
None
County:
Houston County
Listing courtesy of Lisa Mora of KELLER WILLIAMS REALTY MIDDLE GEORGIA
Call Now: 478-951-9617
Is this the listing for you? We can help make it yours.
478-951-9617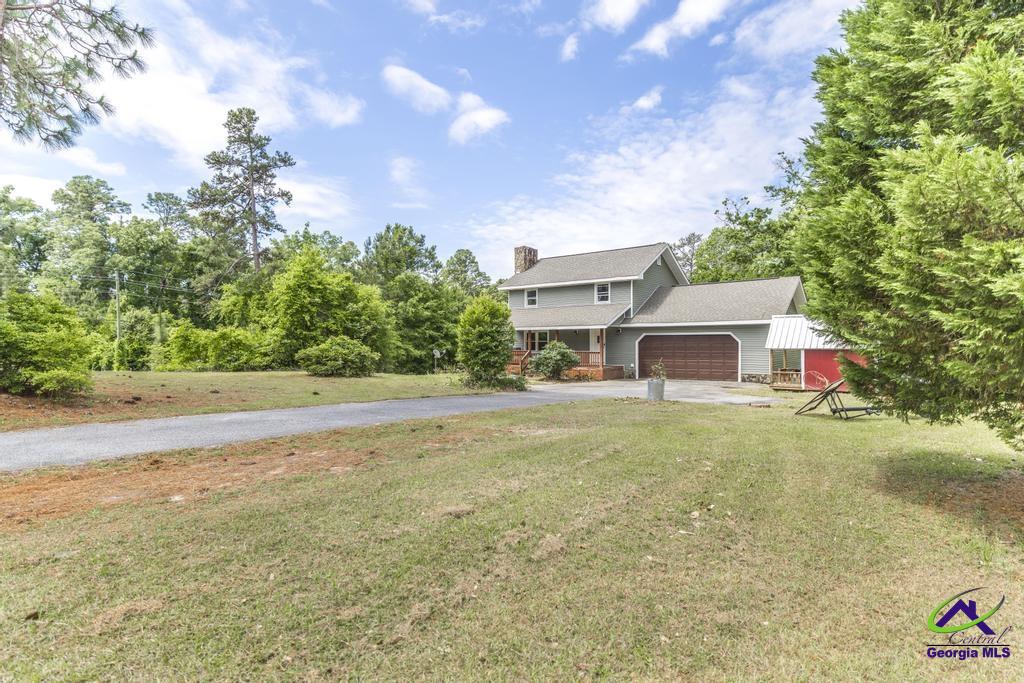
Save
Ask
Tour
Hide
Mortgage Calculator
Monthly Payment (Est.)
$1,027Calculator powered by Showcase IDX, a Constellation1 Company. Copyright ©2026 Information is deemed reliable but not guaranteed.
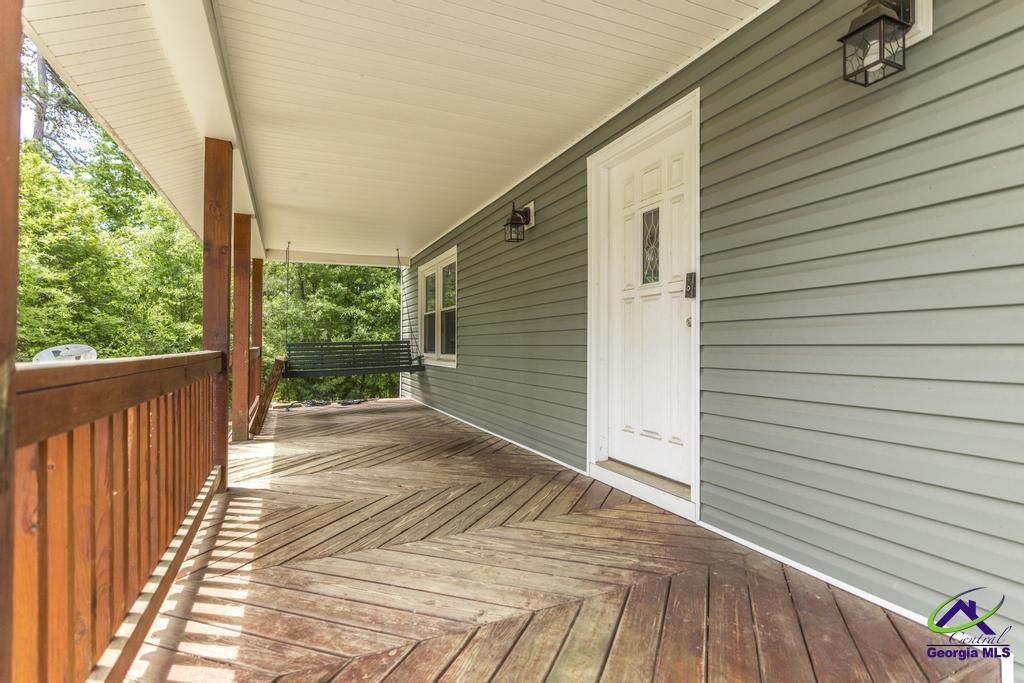
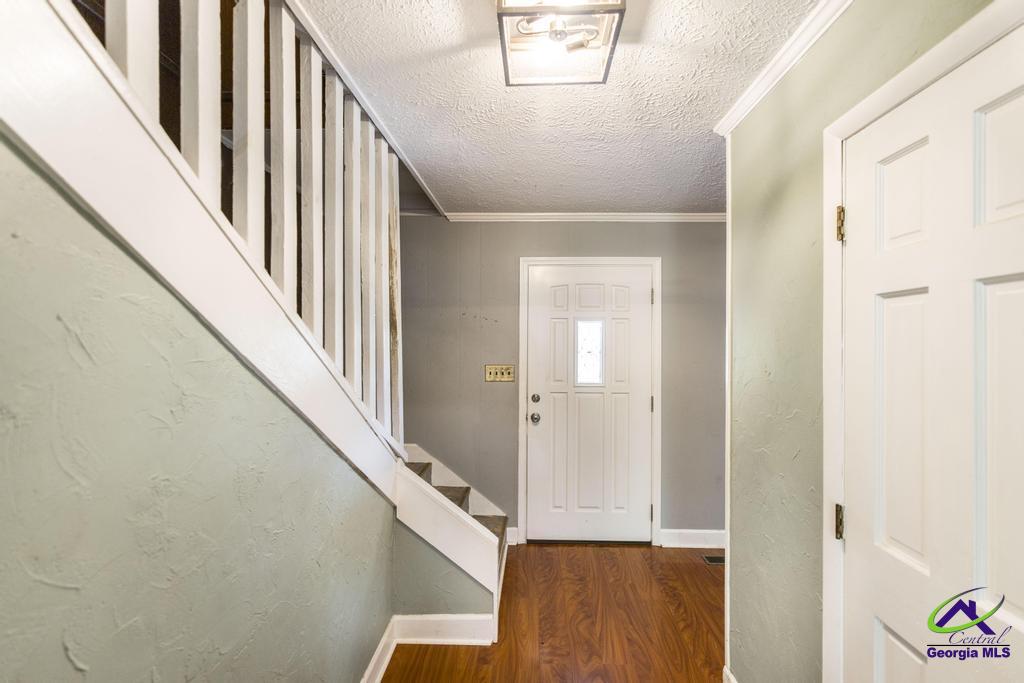
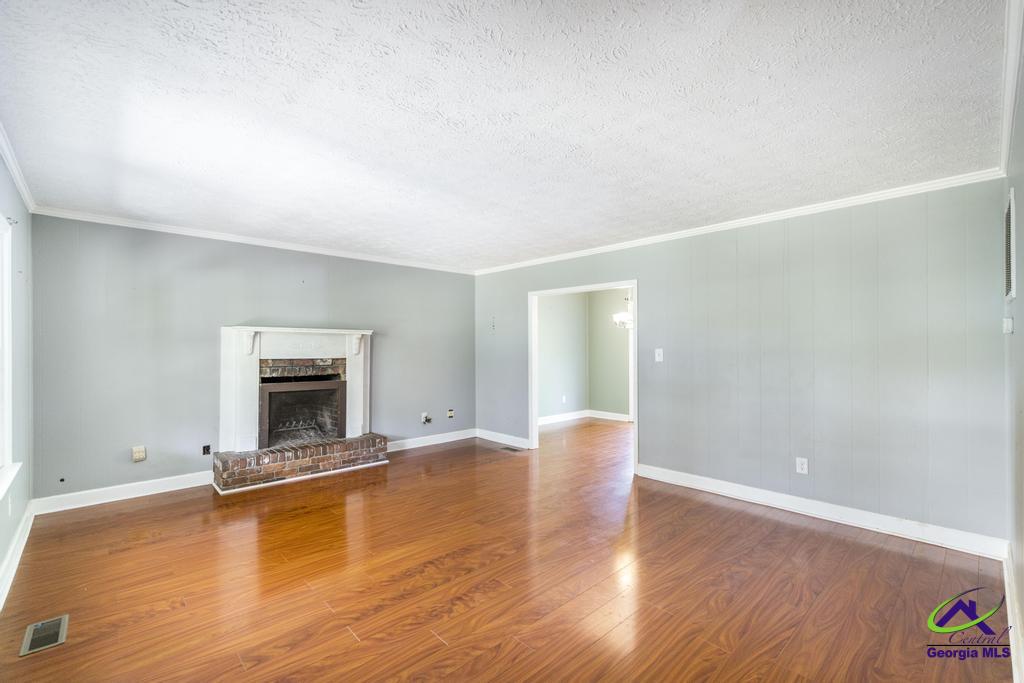
Make your appointment today to view this 3 story home. Enjoy your evenings sitting on the front porch. Home features a basement (not many in Houston County) Basement has a living room, fireplace, full bathroom and wet bar for all your entertaining. Main level has a 2nd living room with fireplace #2 and a formal living room. Large Deck off of the dining room for outdoor dinners. Three bedrooms upstairs. Attached oversized 2 car garage. Home is very private with a long driveway and sits on approximately 1.74 acres.
Save
Ask
Tour
Hide
Listing Snapshot
Price
$225,000
Days On Site
17 Days
Bedrooms
3
Inside Area (SqFt)
2,925 sqft
Total Baths
3
Full Baths
2
Partial Baths
1
Lot Size
1.74 Acres
Year Built
1979
MLS® Number
262981
Status
Pending
Property Tax
N/A
HOA/Condo/Coop Fees
N/A
Sq Ft Source
Public Records
Friends & Family
Recent Activity
| 4 days ago | Listing updated with changes from the MLS® | |
| 5 days ago | Status changed to Pending | |
| 2 weeks ago | Listing first seen on site |
General Features
Acres
1.74
Attached Garage
Yes
Foundation
Slab
Garage
Yes
Garage Spaces
2
Parking
GarageAttached
Parking Spaces
2
Property Sub Type
Single Family Residence
Sewer
Septic Tank
SqFt Above
2150
SqFt Below
775
Water Source
Public
Interior Features
Appliances
Free-Standing RangeDishwasherMicrowave
Basement
Walk-Out Access
Cooling
Central Air
Fireplace
Yes
Fireplaces
2
Flooring
CarpetVinylLaminate
Heating
Central
Interior
Ceiling Fan(s)
Window Features
Double Pane Windows
Dining Room
Description - Separate
Save
Ask
Tour
Hide
Exterior Features
Construction Details
Vinyl Siding
Patio And Porch
DeckPorch
Pool Features
None
Windows/Doors
Double Pane Windows
Community Features
Financing Terms Available
Conventional
MLS Area
Watson Blvd. South to 96
Schools
School District
Unknown
Elementary School
Shirley Hills
Middle School
Huntington
High School
Warner Robins
Listing courtesy of Lisa Mora of KELLER WILLIAMS REALTY MIDDLE GEORGIA

IDX information is provided exclusively for consumers' personal, non-commercial use and may not be used for any purpose other than to identify prospective properties consumers may be interested in purchasing. Source: Central Georgia MLS
IDX information is provided exclusively for consumers' personal, non-commercial use and may not be used for any purpose other than to identify prospective properties consumers may be interested in purchasing. Source: Central Georgia MLS
Neighborhood & Commute
Source: Walkscore
Save
Ask
Tour
Hide