
312 Twelve Oaks Drive, Warner Robins, GA, 31088

Save
Ask
Tour
Hide
Share
$324,900
17 Days On Site

312 Twelve Oaks Drive
Warner Robins, GA 31088

For Sale|Single Family Residence|Active
3
Beds
3
Total Baths
2
Full Baths
1
Partial Bath
2,107
SqFt
$154
/SqFt
1996
Built
Subdivision:
Tara Estates
County:
Houston County
Listing courtesy of Heather Peebles of EXP REALTY ASSOCIATES
Call Now: 478-951-9617
Is this the listing for you? We can help make it yours.
478-951-9617
312 Twelve Oaks Drive312 Twelve Oaks Drive312 Twelve Oaks Drive312 Twelve Oaks Drive
Save
Ask
Tour
Hide
Share

Mortgage Calculator

Monthly Payment (Est.)

$1,482
Calculator powered by Showcase IDX, a Constellation1 Company. Copyright ©2026 Information is deemed reliable but not guaranteed.

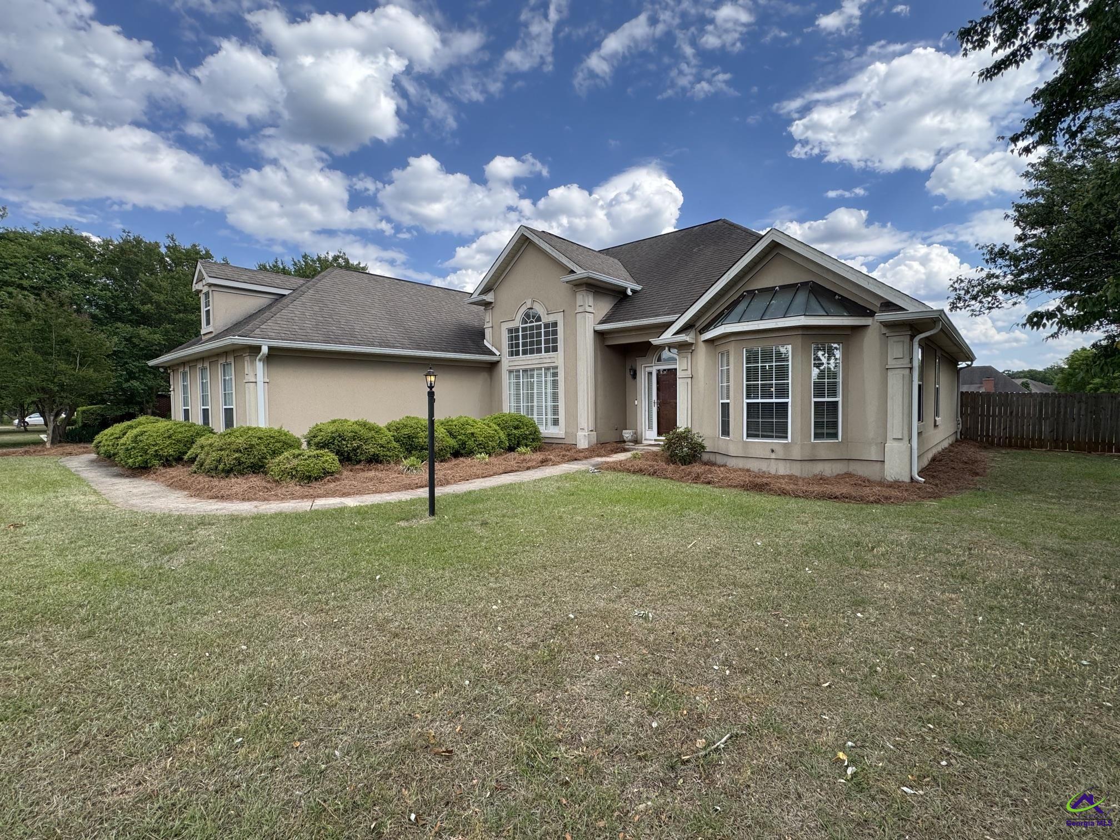
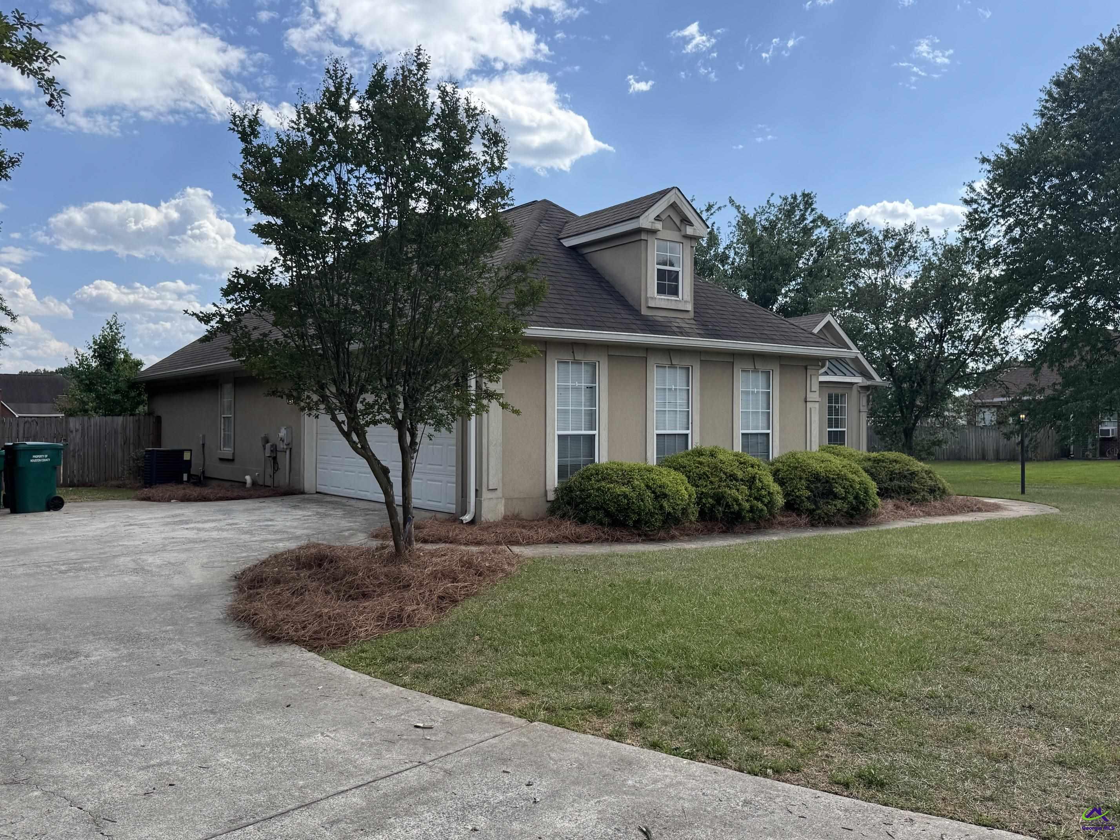
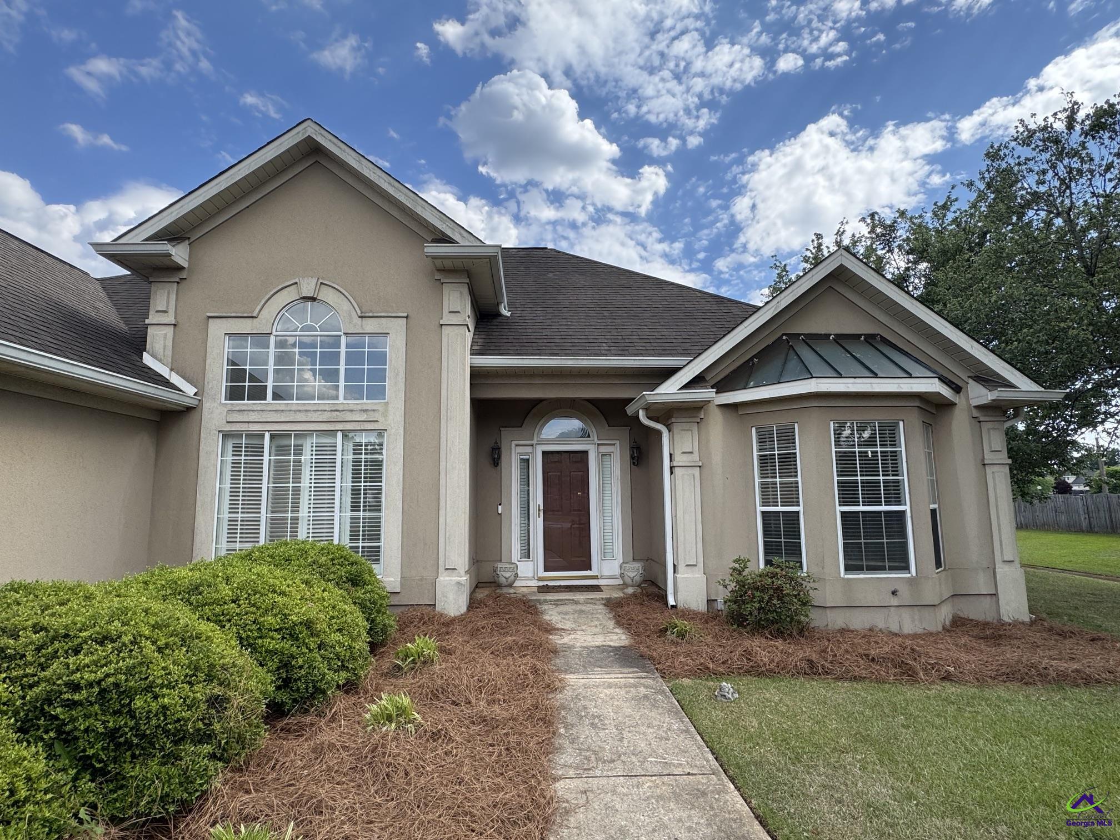
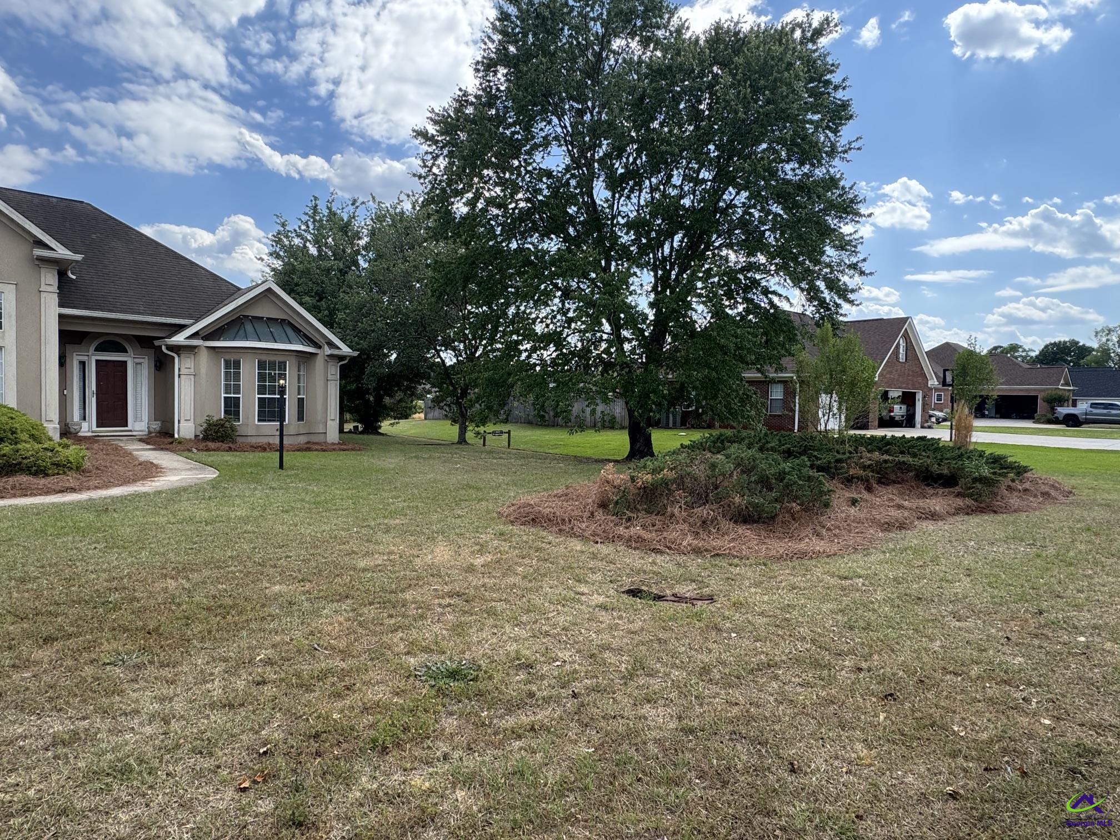
Beautiful home in desirable neighborhood and zoned for Houston County High. Located conveniently off of Hwy 96, close to all the new businesses and eateries and a short drive to RAFB. This home has a split bedroom floor plan with a generous master bedroom, master bath, his and her closets, and soaker tub to relax in with a separate shower. On the other side of the home are two more bedrooms, a full bath and a half bath for your guests. The living room is plenty large enough to entertain with a beautiful formal dining area. In the kitchen you will find new butcher block counters, a new stove, and a breakfast area that overlooks the spacious backyard. Speaking of backyards - there is a patio to enjoy the outdoors and the fencing is done in a way that allows you to enjoy the view of the pond while keeping your children and fur babies safe! Front yard is landscaped as well for that added curb appeal! Home has new paint throughout. HVAC and flooring is only three years old! This home does have a septic system that was serviced just a couple of years ago! This home is ready for your family!

Save
Ask
Tour
Hide
Share
Listing Snapshot
Price 
$324,900
Days On Site 
17 Days
Bedrooms 
3
Inside Area (SqFt) 
2,107 sqft
Total Baths 
3
Full Baths 
2
Partial Baths 
1
Lot Size 
0.56 Acres
Year Built 
1996
MLS® Number 
262969
Status 
Active
Property Tax 
N/A
HOA/Condo/Coop Fees 
$16.83 monthly
Sq Ft Source 
Public Records
Friends & Family
Recent Activity
4 days agoListing updated with changes from the MLS®
2 weeks agoPrice changed to $324,900
2 weeks agoListing first seen on site
General Features
Acres 
0.56
Foundation 
Slab
Garage 
Yes
Garage Spaces 
2
Levels 
One
Parking 
Garage Door OpenerGarage
Parking Spaces 
2
Property Sub Type 
Single Family Residence
Sewer 
Septic Tank
SqFt Above 
2107
Water Source 
Public
Interior Features
Appliances 
Electric RangeFree-Standing RangeDishwasherMicrowaveRefrigerator
Cooling 
Central Air
Fireplace 
Yes
Fireplaces 
1
Flooring 
CarpetLaminate
Heating 
Central
Interior 
Soaking TubCeiling Fan(s)
Spa 
Yes
Window Features 
Blinds
Dining Room 
Description - Separate
Kitchen 
Description - Eat-in Kitchen,Breakfast Bar
Master Bedroom 
Level - Main
Save
Ask
Tour
Hide
Share
Exterior Features
Construction Details 
Stucco
Fencing 
Fenced
Patio And Porch 
Patio
Pool Features 
None
Spa 
Yes
Spa Features 
Bath
Waterfront 
Yes
Waterfront Features 
Waterfront
Windows/Doors 
Blinds
Community Features
Association Dues 
202
Financing Terms Available 
ConventionalFHAVA Loan
HOA Fee Frequency 
Annually
MLS Area 
Watson Blvd. South to 96
Schools
School District
Unknown
Elementary School
Perdue
Middle School
Feagin Mill
High School
Houston Co.
Listing courtesy of Heather Peebles of EXP REALTY ASSOCIATES


IDX information is provided exclusively for consumers' personal, non-commercial use and may not be used for any purpose other than to identify prospective properties consumers may be interested in purchasing. Source: Central Georgia MLS

Neighborhood & Commute
Source: Walkscore
Save
Ask
Tour
Hide
Share